Skip main navigation
Off market
  • Price Unknown

    1709 N Maplewood Ave #3F, Chicago, IL 60647

    3beds
    --sqft
    Apartment
    Built in ----
    -- sqft lot
    $-- Zestimate®
    $--/sqft
    $3,845 Estimated rent

    Home value

    Not available

    Estimated sales range

    Not available

    $3,845/mo

    Zestimate® history
    Loading
    Loading...

    Owner options

    List your home for rent

    $3,845/mo

    Rent Zestimate®

    Find your next renter with Zillow Rental Manager. Plus, with online applications, you can quickly screen prospective tenants – for free.

    Learn more

    $3,845/mo

    Rent Zestimate®

    Refinance and save

    Refinancing to a lower rate could help reduce your monthly payments and save thousands over the life of the loan.

    See today's rates

    Explore your selling options

    Work with a Zillow partner agent

    Leverage their expertise and Zillow's premium Showcase listings to get your home seen by more buyers.

    Get started

    List with your own agent

    Get your home in front of millions of buyers by listing it on Zillow.

    Learn how to do it

    Sell it yourself

    Take full control of how buyers see your home on Zillow by listing For Sale by Owner (FSBO).

    List your home

    What's special

    Tree-lined streetDesigner finishesSoaring ceilingsGreat natural light throughoutLarge kitchen islandGreat closet spaceDesigner backsplash

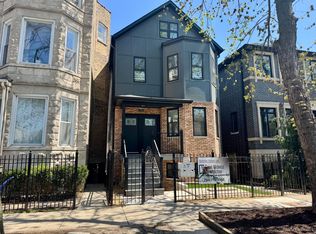
    Welcome home to this stunning duplex-up in quaint neighborhood, perfectly situated on a tree-lined street. Expansive unit features 3 Bedrooms, 2 Baths plus an additional den/flex space-perfect for a home office, reading nook, or play area. Thoughtfully designed and completely rebuilt from the studs out, this home boasts all-new plumbing, electrical, water service, windows, drywall, mechanicals etc. The main level offers a bright, open-concept living, dining, and kitchen space with soaring ceilings and designer finishes. A large kitchen island anchors the chef's kitchen, complete with quartz countertops, white shaker cabinetry, designer backsplash and brand new stainless steel appliances. Full bathroom on this floor is well-finished with porcelain tiling and a modern appeal. Perfectly situated for the 2nd and 3rd bedrooms on the main level. Luxury vinyl plank flooring runs throughout both levels, adding warmth and durability. Upstairs, you'll find your spacious primary suite that offers multiple furniture placement options, plus room for a sitting area. Great closet space! Gorgeous spa-like primary bathroom features a soaking tub, stand-up shower and dual vanity; all finished in the most stylish of tile and colors. Additional features include full-size in-unit washer/dryer, central AC, a tankless water heater for efficiency, and great natural light throughout. One-time, non-refundable move-in fee in lieu of security deposit. No Pets. Conveniently located just steps from the 606 Trail, kitty-corner from a park, the best restaurants in Bucktown and Logan Square, plus a short walk to either a bus or the blue line Western stop. Can't beat this location! Street Parking Only Living Room (11X15) Main Level Vinyl Kitchen (11X10) Main Level Vinyl 2nd Bedroom (9X13) Main Level Vinyl Dining Room (11X11) Main Level Vinyl Master Bedroom (12X20) 2nd Level Vinyl 3rd Bedroom (9X13) Main Level Vinyl Den (9X5) Main Level Vinyl Additional Rooms Den Interior Property Features Wood Laminate Floors, 1st Floor Laundry, Laundry Hook-Up in Unit Unit Floor Level 3 Rooms 7 Master Bedroom Bath Full Bath Amenities Separate Shower, Double Sink, Soaking Tub Appliances Oven/Range, Microwave, Dishwasher, Refrigerator, Washer, Dryer, All Stainless Steel Kitchen Appliances Kitchen Eating Area-Breakfast Bar, Island Dining Combined w/ LivRm Laundry Features In Unit Exterior Building Type Brick, Frame Roof Type Asphalt/Glass (Shingles) Foundation Concrete Air Conditioning Central Air Water Lake Michigan, Public Sewer Sewer-Public Heat/Fuel Gas, Forced Air Exposure S (South), W (West) General Information Commuter Bus, Commuter Train Fees/Approvals Credit Report, Move-in Fee Monthly Rent Incl: Water, Scavenger, Exterior Maintenance Vacant (Y/N) Yes Pets Allowed No Directions North Ave or Wabansia to Maplewood, North To Address

    This property is off market, which means it's not currently listed for sale or rent on Zillow. This may be different from what's available on other websites or public sources.
    Zillow last checked:

    Listing updated:

    Source: Zillow Rentals

    Facts & features

    Interior

    Bedrooms & bathrooms
    • Bedrooms: 3
    • Bathrooms: 2
    • Full bathrooms: 2
    Cooling
    • Central Air
    Appliances
    • Included: Dishwasher, Dryer, Microwave, Oven, Refrigerator, Washer
    • Laundry: In Unit

    Property

    Parking
    • Details: Contact manager

    Construction

    Type & style
    • Home type: Apartment
    • Property subtype: Apartment

    Community & HOA

    Location
    • Region: Chicago

    Financial & listing details

    • Date on market: 6/21/2026
    • Date available: 06/13/2026
    • Lease term: 1 Year

    Price history

    DateEventPrice
    6/28/2026Listing removed$3,950
    Source: Zillow Rentals Report a problem
    6/21/2026Listed for rent$3,950
    Source: Zillow Rentals Report a problem
    6/15/2026Listing removed$3,950
    Source: Zillow Rentals Report a problem
    5/25/2026Listed for rent$3,950
    Source: Zillow Rentals Report a problem
    5/21/2026Listing removed$3,950
    Source: MRED as distributed by MLS GRID #12626898 Report a problem
    5/19/2026Price change$3,950-1.3%
    Source: MRED as distributed by MLS GRID #12626898 Report a problem
    4/23/2026Listed for rent$4,000+11.1%
    Source: MRED as distributed by MLS GRID #12626898 Report a problem
    5/29/2025Listing removed$3,600
    Source: MRED as distributed by MLS GRID #12352615 Report a problem
    5/7/2025Listed for rent$3,600
    Source: MRED as distributed by MLS GRID #12352615 Report a problem

    Public tax history

    Tax history is unavailable.

    Neighborhood: Logan Square

    Nearby schools

    GreatSchools rating