Skip main navigation
Sold for $2,560,000
  • $2,560,000

    1709 N Monroe St, Arlington, VA 22207

    6beds
    6,125sqft
    Single Family Residence
    Built in 2024
    0.26 Acres Lot
    $-- Zestimate®
    $418/sqft
    $11,351 Estimated rent

    Home value

    Not available

    Estimated sales range

    Not available

    $11,351/mo

    Zestimate® history
    Loading
    Loading...

    Owner options

    List your home for rent

    $11,351/mo

    Rent Zestimate®

    Find your next renter with Zillow Rental Manager. Plus, with online applications, you can quickly screen prospective tenants – for free.

    Learn more

    $11,351/mo

    Rent Zestimate®

    Refinance and save

    $12,892/mo

    Est. payment

    Refinancing to a lower rate could help reduce your monthly payments and save thousands over the life of the loan.

    See today's rates

    $12,892/mo

    Est. payment

    Explore your selling options

    Work with a Zillow partner agent

    Leverage their expertise and Zillow's premium Showcase listings to get your home seen by more buyers.

    Get started

    List with your own agent

    Get your home in front of millions of buyers by listing it on Zillow.

    Learn how to do it

    Sell it yourself

    Take full control of how buyers see your home on Zillow by listing For Sale by Owner (FSBO).

    List your home

    What's special

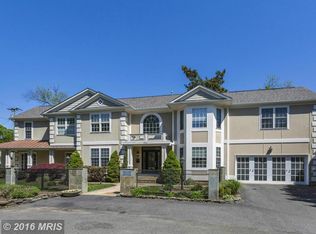
    Discover unparalleled sophistication and serene living at 1709 N Monroe Street, nestled in the heart of Cherrydale. This distinguished residence, crafted by local builder Enhanced Homes, spans over 6,100 square feet across three levels, featuring 6 bedrooms and 6 full bathrooms. Set on over a quarter acre of land (11,247 square feet), this home offers expansive outdoor space, perfect for private retreats and outdoor gatherings. Step inside to find an inviting foyer leading to a versatile first floor bedroom/office with an attached full bath. The main level showcases a gourmet kitchen equipped with top-of-the-line Thermador appliances, including a built-in refrigerator and dual dishwashers, and boasts a large eat-in island. An oversized walk-in butler's pantry with an additional refrigerator adds convenience and functionality to the space. Enjoy meals in the elegant dining room, relax in the spacious great room, or unwind on your large rear deck. This home also features an impressive attached two-car garage, providing convenient and secure parking. Upstairs, four additional bedrooms await, each with its own bath, including a luxurious primary suite boasting two walk-in closets and a spa-inspired bathroom. The lower level is an entertainer's dream, featuring a large recreation room, a wet bar, a large flex room, and a guest bedroom with an additional full bath and a walk-out. This home harmoniously blends modern comfort with timeless charm, offering an exceptional opportunity to experience Cherrydale living at its finest.

    Zillow last checked:

    Listing updated:

    Listed by:

    Aaron Probasco 703-946-4652,

    Samson Properties

    Bought with:

    Jason Piccolo, 0225179253

    Fairfax Realty Select

    Source: Bright MLS,MLS#: VAAR2046390MLS Logo

    Facts & features

    Interior

    Bedrooms & bathrooms
    • Bedrooms: 6
    • Bathrooms: 6
    • Full bathrooms: 6
    • Main level bathrooms: 1
    • Main level bedrooms: 1
    Basement
    • Area: 1814
    Heating
    • Forced Air, Zoned, Natural Gas
    Cooling
    • Central Air, Zoned, Electric
    Appliances
    • Included: Microwave, Built-In Range, Dishwasher, Disposal, Exhaust Fan, Extra Refrigerator/Freezer, Oven/Range - Gas, Range Hood, Refrigerator, Six Burner Stove, Stainless Steel Appliance(s), Tankless Water Heater, Gas Water Heater
    • Laundry: Upper Level
    Features
    • Bar, Butlers Pantry, Ceiling Fan(s), Combination Dining/Living, Combination Kitchen/Living, Entry Level Bedroom, Family Room Off Kitchen, Open Floorplan, Kitchen - Gourmet, Kitchen Island, Primary Bath(s), Recessed Lighting, Soaking Tub, Upgraded Countertops, Other
    • Flooring: Wood
    • Windows: Low Emissivity Windows
    • Basement: Finished
    • Number of fireplaces: 1
    • Fireplace features: Mantel(s)
    Interior area
    • Total structure area: 6,125
    • Total interior livable area: 6,125 sqft
    • Finished area above ground: 4,311
    • Finished area below ground: 1,814

    Property

    Parking
    • Total spaces: 2
    • Parking features: Garage Faces Side, Attached
    • Attached garage spaces: 2
    Accessibility
    • Accessibility features: None
    Features
    • Levels: Three
    • Stories: 3
    • Pool features: None
    Lot
    • Size: 0.26 Acres
    Details
    • Additional structures: Above Grade, Below Grade
    • Parcel number: 06031072
    • Zoning: R-6
    • Special conditions: Standard

    Construction

    Type & style
    • Home type: SingleFamily
    • Architectural style: Craftsman
    • Property subtype: Single Family Residence
    Materials
    • Other
    • Foundation: Other
    • Roof: Architectural Shingle
    Condition
    • Excellent
    • New construction: Yes
    • Year built: 2024
    Details
    • Builder name: Enhanced Homes

    Utilities & green energy

    • Sewer: Public Sewer
    • Water: Public

    Community & neighborhood

    Location
    • Region: Arlington
    • Subdivision: Cherrydale

    Other

    Other facts
    • Listing agreement: Exclusive Right To Sell
    • Ownership: Fee Simple

    Price history

    DateEventPrice
    3/31/2025Sold$2,560,000-3.4%$418/sqft
    Source: Bright MLS #VAAR2046390 Report a problem
    12/20/2024Pending sale$2,650,000$433/sqft
    Source: Bright MLS #VAAR2046390 Report a problem
    11/15/2024Listed for sale$2,650,000$433/sqft
    Source: Bright MLS #VAAR2046390 Report a problem
    10/28/2024Listing removed$2,650,000$433/sqft
    Source: Bright MLS #VAAR2046390 Report a problem
    10/28/2024Pending sale$2,650,000$433/sqft
    Source: Bright MLS #VAAR2046390 Report a problem
    10/23/2024Price change$2,650,000-4.5%$433/sqft
    Source: Bright MLS #VAAR2046390 Report a problem
    9/4/2024Price change$2,775,000-2.6%$453/sqft
    Source: Bright MLS #VAAR2046390 Report a problem
    7/16/2024Listed for sale$2,849,000$465/sqft
    Source: Bright MLS #VAAR2046390 Report a problem
    6/10/2024Listing removed--
    Source: Bright MLS #VAAR2040404 Report a problem
    3/11/2024Listed for sale$2,849,000+7.5%$465/sqft
    Source: Bright MLS #VAAR2040404 Report a problem
    10/30/2023Listing removed$2,650,000$433/sqft
    Source: Bright MLS #VAAR2026880 Report a problem
    2/3/2023Listed for sale$2,650,000+65.6%$433/sqft
    Source: Bright MLS #VAAR2026880 Report a problem
    7/22/2022Sold$1,600,000$261/sqft
    Source: Bright MLS #VAAR2020720 Report a problem

    Public tax history

    YearProperty taxesTax assessment
    2024-- --
    2023$10,732 +2.8%--
    2022$10,441 +10.4%$1,013,700 +10.4%
    2021$9,457 +2.8%$918,200 +2.4%
    2020$9,199 +2.5%$896,600 +2.5%
    2019$8,977 +2.9%$875,000 +0.9%
    2018$8,725 +4.3%$867,300 +4.3%
    2017$8,366 +1.5%$831,600
    2016$8,241 +6.2%$831,600 +6.8%
    2015$7,758 +5.4%$778,900 +5.4%
    2014$7,363 +3.5%$739,300 +4.6%
    2013$7,112 +3.6%$707,000
    2012$6,865 +4.8%--
    2011$6,552 --
    2009-- --
    2008-- --
    2007-- --
    2006-- --

    Find assessor info on the county website

    Neighborhood: Cherrydale

    Nearby schools

    GreatSchools rating
    Schools provided by the listing agent
    • Elementary: Arlington Science Focus
    • Middle: Dorothy Hamm
    • High: Washington-liberty
    • District: Arlington County Public Schools

    Source: Bright MLS. This data may not be complete. We recommend contacting the local school district to confirm school assignments for this home.