Skip main navigation
Closed
  • $435,000

    1709 N Paulina St #101, Chicago, IL 60622

    3beds
    1,400sqft
    Condominium, Apartment, Single Family Residence
    Built in ----
    -- sqft lot
    $514,100 Zestimate®
    $311/sqft
    $3,918 Estimated rent

    Home value

    $514,100

    $488,000 - $545,000

    $3,918/mo

    Zestimate® history
    Loading
    Loading...

    Owner options

    List your home for rent

    $3,918/mo

    Rent Zestimate®

    Find your next renter with Zillow Rental Manager. Plus, with online applications, you can quickly screen prospective tenants – for free.

    Learn more

    $3,918/mo

    Rent Zestimate®

    Refinance and save

    $3,472/mo

    Est. payment

    Refinancing to a lower rate could help reduce your monthly payments and save thousands over the life of the loan.

    See today's rates

    $3,472/mo

    Est. payment

    Explore your selling options

    Work with a Zillow partner agent

    Leverage their expertise and Zillow's premium Showcase listings to get your home seen by more buyers.

    Get started

    List with your own agent

    Get your home in front of millions of buyers by listing it on Zillow.

    Learn how to do it

    Sell it yourself

    Take full control of how buyers see your home on Zillow by listing For Sale by Owner (FSBO).

    List your home

    What's special

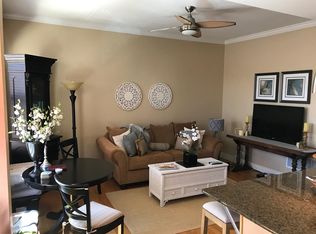
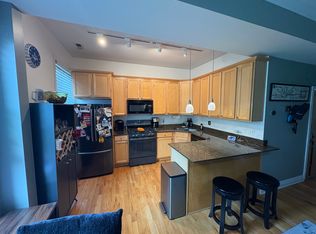
    Searching for that "wow" factor? Come check out this gorgeous industrial chic duplex now available in hot Bucktown right around the corner from Burr Elementary! Enter into your grand foyer with jaw dropping 20' ceilings highlighted by the new MOD "Indra" 18 pendant LED chandelier framed perfectly by an 11' arched window that floods the space with natural light! A modern staircase leads you to your open concept living area featuring large format carbon rust tile, exposed brick, new LED lighting and fresh paint! Plenty of room for your dining table and living room set as you head towards the freshly updated kitchen showcasing white custom cabinetry, new hardware, stainless steel appliances, new sink / faucet, backsplash and brand new Calacutta Quartz countertops! A full bed and full bath for guests and entertaining, in-unit washer/dryer and a huge WIC for coats, shoes and additional storage round out this level. Head upstairs to find beautiful hardwood floors adorning two ample sized, freshly painted bedrooms including a primary that easily fits your king size bed and features a second (massive) walk-in closet! The attached ensuite features a dual vanity w granite, custom sliding shower glass door & rain shower head, new mirror, vanity light, hardware and fan! Nothing to do here but move right in! Need Outdoor space? There is a quiet and private deck/garden area off the rear of building. HOA recently installed a Butterly camera intercom system but this end/corner unit has its own private entrance! Bike room and bonus storage cage (8x7) are also on site. All of this included in a well kept, professionally managed, all-brick, 24-unit, pet friendly building w low assessments in a simply unbeatable location just steps to Walsh Park, the 606, Jewel, Mariano's, 90/94, Damen Blue Line, Clybourn Metra, and all of the shops and extraordinary culinary options that Bucktown has to offer! Easy street parking here or potential to rent a garage spot next door at 1735 N Paulina.

    Zillow last checked:

    Listing updated:

    Listed by:

    Robert Yoshimura 773-482-1917,

    Compass

    Bought with:

    Christine Mei

    eXp Realty

    Source: MRED as distributed by MLS GRID,MLS#: 12103463MLS Logo

    Facts & features

    Interior

    Bedrooms & bathrooms
    • Bedrooms: 3
    • Bathrooms: 2
    • Full bathrooms: 2
    Rooms
    • Room types: Foyer, Storage, Walk In Closet
    Primary bedroom
    • Features: Flooring (Hardwood), Window Treatments (Blinds), Bathroom (Full, Double Sink)
    • Level: Second
    • Area: 143 Square Feet
    • Dimensions: 13X11
    Bedroom 2
    • Features: Flooring (Hardwood), Window Treatments (Blinds)
    • Level: Second
    • Area: 130 Square Feet
    • Dimensions: 13X10
    Bedroom 3
    • Features: Flooring (Ceramic Tile)
    • Level: Main
    • Area: 144 Square Feet
    • Dimensions: 8X18
    Dining room
    • Features: Flooring (Ceramic Tile)
    • Level: Main
    • Dimensions: COMBO
    Foyer
    • Features: Flooring (Hardwood)
    • Level: Second
    • Area: 198 Square Feet
    • Dimensions: 18X11
    Kitchen
    • Features: Kitchen (Eating Area-Breakfast Bar, Island, Updated Kitchen), Flooring (Ceramic Tile)
    • Level: Main
    • Area: 144 Square Feet
    • Dimensions: 12X12
    Laundry
    • Features: Flooring (Ceramic Tile)
    • Level: Main
    • Area: 36 Square Feet
    • Dimensions: 3X12
    Living room
    • Features: Flooring (Ceramic Tile)
    • Level: Main
    • Area: 300 Square Feet
    • Dimensions: 15X20
    Storage
    • Features: Flooring (Ceramic Tile)
    • Level: Main
    • Area: 18 Square Feet
    • Dimensions: 3X6
    Walk in closet
    • Features: Flooring (Ceramic Tile)
    • Level: Main
    • Area: 25 Square Feet
    • Dimensions: 5X5
    Walk in closet
    • Features: Flooring (Hardwood)
    • Level: Second
    • Area: 45 Square Feet
    • Dimensions: 5X9
    Heating
    • Natural Gas, Forced Air
    Cooling
    • Central Air
    Appliances
    • Included: Range, Microwave, Dishwasher, Refrigerator, Freezer, Washer, Dryer, Disposal, Stainless Steel Appliance(s)
    • Laundry: Washer Hookup, Main Level, Gas Dryer Hookup, In Unit, Laundry Closet
    Features
    • Cathedral Ceiling(s), 1st Floor Bedroom, 1st Floor Full Bath, Storage, Built-in Features, Walk-In Closet(s), High Ceilings, Open Floorplan
    • Flooring: Hardwood
    • Windows: Drapes
    • Basement: Finished,Exterior Entry,Rec/Family Area,Sleeping Area,Storage Space,Walk-Up Access,Daylight,Full
    • Common walls with other units/homes: End Unit
    Interior area
    • Total structure area: 1,400
    • Total interior livable area: 1,400 sqft

    Property

    Accessibility
    • Accessibility features: No Disability Access
    Features
    • Patio & porch: Patio
    Lot
    • Features: Corner Lot
    Details
    • Parcel number: 14314220371019
    • Special conditions: List Broker Must Accompany

    Construction

    Type & style
    • Home type: Condo
    • Property subtype: Condominium, Apartment, Single Family Residence
    Materials
    • Brick
    • Foundation: Concrete Perimeter
    • Roof: Rubber
    Condition
    • New construction: No
    • Major remodel year: 2004
    Details
    • Builder model: DUPLEX

    Utilities & green energy

    • Electric: 100 Amp Service
    • Sewer: Public Sewer
    • Water: Lake Michigan, Public

    Community & HOA

    HOA
    • Has HOA: Yes
    • Amenities included: Bike Room/Bike Trails, Storage, Patio
    • Services included: Water, Insurance, Cable TV, Exterior Maintenance, Lawn Care, Scavenger, Snow Removal
    • HOA fee: $404 monthly
    Location
    • Region: Chicago

    Financial & listing details

    • Price per square foot: $311/sqft
    • Tax assessed value: $358,290
    • Annual tax amount: $6,521
    • Date on market: 7/9/2024
    • Listing terms: Cash
    • Ownership: Condo

    Price history

    DateEventPrice
    7/29/2024Sold$435,000+2.4%$311/sqft
    Source: MRED as distributed by MLS GRID #12103463 Report a problem
    7/13/2024Contingent$425,000$304/sqft
    Source: MRED as distributed by MLS GRID #12103463 Report a problem
    7/9/2024Listed for sale$425,000+21.4%$304/sqft
    Source: MRED as distributed by MLS GRID #12103463 Report a problem
    7/15/2020Listing removed$2,550$2/sqft
    Source: @properties #10719994 Report a problem
    7/10/2020Listing removed$350,000$250/sqft
    Source: @properties #10719987 Report a problem
    6/30/2020Price change$2,550-3.8%$2/sqft
    Source: @properties #10719994 Report a problem
    6/16/2020Price change$350,000-2.8%$250/sqft
    Source: @properties #10719987 Report a problem
    5/21/2020Listed for rent$2,650+6%$2/sqft
    Source: @properties #10719994 Report a problem
    5/20/2020Listed for sale$360,000+2.9%$257/sqft
    Source: @properties #10719987 Report a problem
    6/29/2019Listing removed$2,500$2/sqft
    Source: @properties #10414173 Report a problem
    6/24/2019Listing removed$350,000$250/sqft
    Source: @properties #10340020 Report a problem
    6/16/2019Pending sale$350,000$250/sqft
    Source: @properties #10340020 Report a problem
    6/13/2019Listed for rent$2,500$2/sqft
    Source: @properties #10414173 Report a problem
    5/24/2019Price change$350,000-6.7%$250/sqft
    Source: @properties #10340020 Report a problem
    5/6/2019Price change$375,000-5.1%$268/sqft
    Source: @properties #10340020 Report a problem
    4/11/2019Listed for sale$395,000+24.6%$282/sqft
    Source: @properties #10340020 Report a problem
    8/22/2014Sold$317,000-3.6%$226/sqft
    Source: MRED as distributed by MLS GRID #08667720 Report a problem
    7/24/2014Pending sale$329,000$235/sqft
    Source: Mark Allen Realty #08667720 Report a problem
    7/10/2014Listed for sale$329,000+6.8%$235/sqft
    Source: Mark Allen Realty Report a problem
    6/14/2010Sold$308,000-8.3%$220/sqft
    Source: Baird & Warnerc #07446643_60622_101 Report a problem
    2/1/2006Sold$336,000$240/sqft
    Source: Public Record Report a problem

    Public tax history

    YearProperty taxesTax assessment
    2024-- $35,829 +5%
    2023$6,521 +3.2%$34,131
    2022$6,317 +2%$34,131
    2021$6,194 +3.3%$34,131 +13.7%
    2020$5,995 +1.8%$30,013 -8.3%
    2019$5,888 -8.9%$32,736
    2018$6,466 +12.1%$32,736 +22.2%
    2017$5,767 +7.5%$26,789
    2016$5,366 +9.3%$26,789
    2015$4,909 +7.4%$26,789 -1.5%
    2014$4,570 +2.3%$27,198
    2013$4,468 +0.8%$27,198
    2012$4,433 +14.9%$27,198 +5.3%
    2011$3,859 -8.2%$25,832
    2010$4,203 +4.4%$25,832
    2009$4,028 -6.7%$25,832 -14.2%
    2008$4,317 +1%$30,092
    2007$4,274 -1.1%$30,092
    2006$4,320 -12.1%$30,092
    2005$4,917 $30,092
    Find assessor info on the county website

    Neighborhood: Bucktown

    Nearby schools

    GreatSchools rating
    Schools provided by the listing agent
    • Elementary: Burr Elementary School
    • Middle: Burr Elementary School
    • High: Wells Community Academy Senior H
    • District: 299

    Source: MRED as distributed by MLS GRID. This data may not be complete. We recommend contacting the local school district to confirm school assignments for this home.

    Get a cash offer in 3 minutes
    Find out how much your home could sell for in as little as 3 minutes with a no-obligation cash offer.
    Estimated market value
    $514,100
    Get a cash offer in 3 minutes
    Find out how much your home could sell for in as little as 3 minutes with a no-obligation cash offer.
    Estimated market value
    $514,100