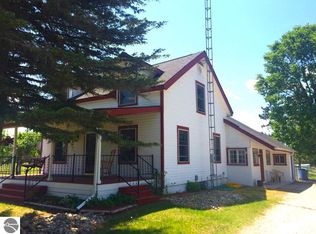
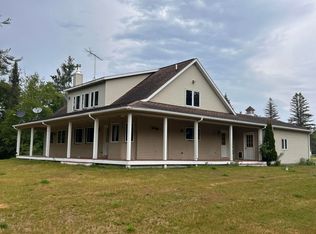
Home with open floor plan. Formal living room, formal dining room, family room with fireplace that is open into the kitchen area. Master bedroom with fireplace has his & hers bathrooms connected via walk through closet and french doors opening onto back deck. Frame addition has kitchen, 3/4 bath, two bedrooms, living/dining and work in process on a sauna. Heat is propane forced air as well as an outdoor wood boiler. A/C for summer season. Unfinished 24x32 pole barn with building materials remaining. Detached garage.
This property is not currently displayed as for sale or rent on Zillow. This may be different from what's on other websites or public sources.