Skip main navigation
For sale by owner
  • $310,000

    1709 N Sedgwick St, Wichita, KS 67203

    3beds
    2,700sqft
    : 
    Loading
    Get pre-qualified
    SingleFamily
    Built in 1965
    10,000 Square Feet Lot
    $-- Zestimate®
    $115/sqft
    $-- HOA

    What's special

    Large pantryCompletely updated throughout
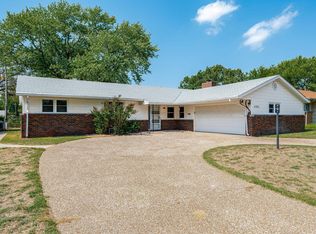
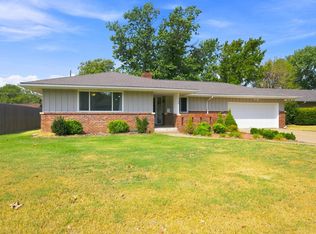
    Here is a beautiful 3 bedroom home in the highly desirable Womer addition. This home is completely updated throughout. All new custom kitchen cabinets with granite countertops. Refrigerator,microwave, dishwasher and new stove included. Kitchen looks onto a sunken dining /hearth room with woodburning fireplace. Glass sliding doors opening out onto a patio. Large living room with original refinished oak floors with walnut inlays. All of the main floor floors have original oak floors that have been recently refinished. Main bath has been redone with new tile and granite countertop. Large Master bedroom with walk in closet with a attached master bath with new walk in shower. There are washer dryer hook ups located on the main floor . Large pantry. Basement has very large rec room with the original knotty pine wainscoting. Other half of basement is for storage. 2 car garage with opener. No roof problems here! all new decking and shingles July 1st 2026. This home is very nice and ready to move into and enjoy
    What the owner loves about this home
    The womer addition has always been known for the well built sprawling ranch home. Heres your chance to enjoy living and walking and enjoying the neighborhood.
    20 hours
    |
    87
    |
    2
    |
    Listed by:

    Property Owner (316) 204-4214

    This property is for sale by owner and Zillow, Inc. is displaying it at the owner's request. It is not subject to a listing agreement with Zillow, Inc. or its affiliates.

      Facts & features

      Interior

      Bedrooms & bathrooms
      • Bedrooms: 3
      • Bathrooms: 2
      • Full bathrooms: 2
      Features
      • Basement: Basement (not specified)
      Interior area
      • Total interior livable area: 2,700 sqft

      Property

      Parking
      • Parking features: Garage
      Lot
      • Size: 10,000 Square Feet

      Construction

      Type & style
      • Home type: SingleFamily
      Condition
      • New construction: No
      • Year built: 1965

      Community & HOA

      Location
      • Region: Wichita

      Financial & listing details

      • Price per square foot: $115/sqft
      • Date on market: 7/10/2026

        Estimated market value

        Not available

        Estimated sales range

        Not available

        Not available

        Price history

        DateEventPrice
        7/10/2026Listed for sale$310,000$115/sqft
        Source: Owner Report a problem

        Public tax history

        Tax history is unavailable.

        Monthly payment

        Est. payment

        Payment breakdown

        Explore the cost of this home by adjusting the details. Changes won't be saved.
        All calculations are estimates and provided by Zillow, Inc. for informational purposes only. Actual amounts may vary.
        HOA fees may include property taxes on listings classified as Co-Ops. Contact the listing agent and/or owner for fee details.
        Mortgage interest rates are dependent on a number of factors, including credit score, down payment, and repayment length. Interest rate data provided by Zillow Group Marketplace, Inc. as of 1/1/1970 from various mortgage lenders with which we have lead or other similar arrangements; the Estimated Payment is an average of those rates.
        See how much you could borrow to make a competitive offer.

        Climate risks

        Neighborhood: Indian Hills Riverbend

        Getting around

        37 / 100
        Car-Dependent
        21 / 100
        Minimal Transit
        53 / 100
        Bikeable

        Nearby schools

        GreatSchools rating

        A local agent can set up tours, give advice and negotiate with sellers.

        A local lender can help you make sure your offer is ready when you are.

        Browse local experts

        Similar homes