Immaculate single-story home zoned for Clovis Schools offering 2 bedrooms, 2 bathrooms and 1271 s/f! This incredible gated community (The European Village) is impeccably maintained and highly sought after. You are greeted by professionally designed landscaping with mature trees/bushes/plants and fresh ground cover. Upon entry you will notice a bright and airy feel that is a result of designer inspired paint, extreme attention to detail, and a flood of natural light. This home features a spacious living room, a dual sided fireplace, updated fixtures & hardware, architectural archways, a gourmet kitchen, a private den/office area and a professionally installed concrete back patio. The chef's kitchen offers a large breakfast bar, pristine cabinetry & countertops, a detailed accent tile backsplash, a gas cooktop stove, beautiful outdoor views, convenient access to the dining area, and stainless-steel appliances. The sizable primary bedroom features room for a seating area, a large walk-in closet, a convenient en-suite, extra storage & a bath/shower enclosure with rolling glass doors. The backyard is drought tolerant & low maintenance with lightly colored pebble ground cover and a large concrete patio for you to enjoy! Additional amenities: Direct access to the community park, ceiling fans, can lights, window coverings, brick walls on the East and South side of the property, a clothes washer & dryer, a kitchen refrigerator, and a 1-car garage w/floor space for additional storage.
Sold for $415,000
Tax assessed value
$415,000
1709 N Serento Ln, Clovis, CA 93619
2beds
2baths
1,271sqft
Residential, Single Family Residence
Built in 2003
3,240 Square Feet Lot
$423,200 Zestimate®
$327/sqft
$2,317 Estimated rent
Home value
$423,200
$385,000 - $466,000
$2,317/mo
Zestimate® history
Owner options
List your home for rent
$2,317/mo
Rent Zestimate®
Find your next renter with Zillow Rental Manager. Plus, with online applications, you can quickly screen prospective tenants – for free.
$2,317/mo
Rent Zestimate®
Refinance and save
$2,695/mo
Est. payment
Refinancing to a lower rate could help reduce your monthly payments and save thousands over the life of the loan.
$2,695/mo
Est. payment
Explore your selling options
Work with a Zillow partner agent
Leverage their expertise and Zillow's premium Showcase listings to get your home seen by more buyers.
Get startedList with your own agent
Get your home in front of millions of buyers by listing it on Zillow.
Learn how to do itSell it yourself
Take full control of how buyers see your home on Zillow by listing For Sale by Owner (FSBO).
List your homeWhat's special
Zillow last checked:
Listing updated:
Listed by:
Eric T. Linville DRE #01765641 559-681-1445,
Real Broker
Bought with:
Kimberly D Beck
Gentile Real Estate
Source: Fresno MLS,MLS#: 635712Originating MLS: Fresno MLS
Facts & features
Interior
Bedrooms & bathrooms
- Bedrooms: 2
- Bathrooms: 2
Primary bedroom
- Area: 0
- Dimensions: 0 x 0
Bedroom 1
- Area: 0
- Dimensions: 0 x 0
Bedroom 2
- Area: 0
- Dimensions: 0 x 0
Bedroom 3
- Area: 0
- Dimensions: 0 x 0
Bedroom 4
- Area: 0
- Dimensions: 0 x 0
Bathroom
- Features: Tub/Shower, Shower
Dining room
- Area: 0
- Dimensions: 0 x 0
Family room
- Area: 0
- Dimensions: 0 x 0
Kitchen
- Features: Eat-in Kitchen, Breakfast Bar
- Area: 0
- Dimensions: 0 x 0
Living room
- Area: 0
- Dimensions: 0 x 0
Basement
- Area: 0
Heating
- Has Heating (Unspecified Type)
Cooling
- Central Air
Appliances
- Included: F/S Range/Oven, Gas Appliances, Disposal, Dishwasher, Microwave, Refrigerator
- Laundry: Inside
Features
- Isolated Bedroom, Isolated Bathroom, Built-in Features, Great Room, Den/Study
- Flooring: Laminate
- Windows: Double Pane Windows
- Basement: None
- Number of fireplaces: 1
Interior area
- Total structure area: 1,271
- Total interior livable area: 1,271 sqft
Property
Parking
- Parking features: Garage - Attached
- Has attached garage: Yes
Features
- Levels: One
- Stories: 1
- Patio & porch: Uncovered, Concrete
- Has view: Yes
- View description: Park/Greenbelt
Lot
- Size: 3,240 Square Feet
- Features: Urban
Details
- Parcel number: 56013919
Construction
Type & style
- Home type: SingleFamily
- Architectural style: Contemporary
- Property subtype: Residential, Single Family Residence
Materials
- Stucco
- Foundation: Concrete
- Roof: Composition
Condition
- Year built: 2003
Utilities & green energy
- Sewer: Public Sewer
- Water: Public
- Utilities for property: Public Utilities
Community & HOA
HOA
- Has HOA: Yes
- Amenities included: Green Area, Gated
- HOA fee: $75 monthly
Location
- Region: Clovis
Financial & listing details
- Price per square foot: $327/sqft
- Tax assessed value: $415,000
- Date on market: 8/20/2025
- Cumulative days on market: 6 days
- Listing agreement: Exclusive Right To Sell
Price history
| Date | Event | Price |
|---|---|---|
| 9/22/2025 | Sold | $415,000+0%$327/sqft |
Source: Fresno MLS #635712 Report a problem | ||
| 8/27/2025 | Pending sale | $414,900$326/sqft |
Source: Fresno MLS #635712 Report a problem | ||
| 8/20/2025 | Listed for sale | $414,900+56.6%$326/sqft |
Source: Fresno MLS #635712 Report a problem | ||
| 2/28/2020 | Sold | $265,000+2.3%$208/sqft |
Source: Public Record Report a problem | ||
| 2/4/2020 | Pending sale | $259,000$204/sqft |
Source: CENTURY 21 Adanalian & Vasquez Real Estate #536677 Report a problem | ||
| 1/31/2020 | Listed for sale | $259,000+36.7%$204/sqft |
Source: Century 21 Adanalian & Vasquez #536677 Report a problem | ||
| 2/20/2004 | Sold | $189,500$149/sqft |
Source: Public Record Report a problem | ||
Public tax history
| Year | Property taxes | Tax assessment |
|---|---|---|
| 2026 | -- | $415,000 +43.2% |
| 2025 | $3,599 +2.3% | $289,810 +2% |
| 2024 | $3,518 +1.9% | $284,129 +2% |
| 2023 | $3,454 +1.3% | $278,559 +2% |
| 2022 | $3,410 +3.4% | $273,098 +2% |
| 2021 | $3,298 +7.8% | $267,744 +9% |
| 2020 | $3,058 +1.9% | $245,698 +2% |
| 2019 | $3,002 +2.1% | $240,882 +2% |
| 2018 | $2,939 +1.6% | $236,160 +2% |
| 2017 | $2,891 +3.3% | $231,530 +2% |
| 2016 | $2,798 +2% | $226,991 +1.5% |
| 2015 | $2,744 +5.8% | $223,582 +6.2% |
| 2014 | $2,595 | $210,500 +16% |
| 2013 | -- | $181,500 +10% |
| 2012 | -- | $165,000 -8.3% |
| 2011 | -- | $180,000 |
| 2010 | -- | $180,000 |
| 2009 | -- | $180,000 -12% |
| 2008 | -- | $204,578 +2% |
| 2007 | -- | $200,567 +2% |
| 2006 | -- | $196,635 +2% |
| 2005 | -- | $192,780 |
Find assessor info on the county website
Neighborhood: 93619
Nearby homes
- $406,1003 bd2 ba1.6k sqft1717 N Serento Ln, Clovis, CA 93619Off Market
- $405,7003 bd3 ba1.6k sqft1725 N Serento Ln, Clovis, CA 93619Off Market
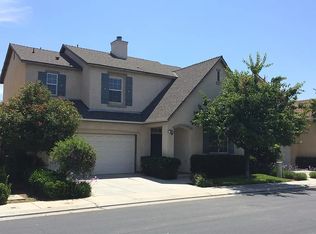
- $136-- bd-- ba-- sqft1701 N Serento Ln, Clovis, CA 93619Off Market
- $406,8003 bd2 ba1.2k sqft10 W Brittany Ln, Clovis, CA 93619Off Market
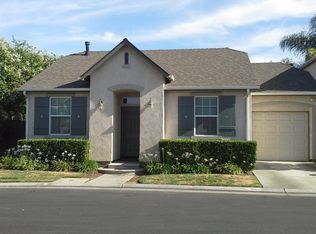
- $484,9004 bd3 ba1.9k sqft15 W Brittany Ln, Clovis, CA 93619For Sale
- $418,6003 bd2 ba1.5k sqft20 W Brittany Ln, Clovis, CA 93619Off Market
- $374,1002 bd2 ba1k sqft13 W Bordeaux Ln, Clovis, CA 93619Off Market
- $444,9004 bd2 ba1.9k sqft1733 N Serento Ln, Clovis, CA 93619Off Market
Nearby schools
GreatSchools rating
- 10/10Woods (Harold L.) Elementary SchoolGrades: K-6Distance: 0.4 mi
- 9/10Alta Sierra Intermediate SchoolGrades: 7-8Distance: 0.5 mi
- 10/10Buchanan High SchoolGrades: 9-12Distance: 0.3 mi
Schools provided by the listing agent
- Elementary: Woods
- Middle: Alta Sierra
- High: Buchanan
Source: Fresno MLS. This data may not be complete. We recommend contacting the local school district to confirm school assignments for this home.
Get a cash offer in 3 minutes
Find out how much your home could sell for in as little as 3 minutes with a no-obligation cash offer.
Estimated market value
$423,200
Get a cash offer in 3 minutes
Find out how much your home could sell for in as little as 3 minutes with a no-obligation cash offer.
Estimated market value
$423,200
- California
- Fresno County
- Clovis
- 93619
- 1709 N Serento Ln
