Welcome to your dream ranch home nestled in the heart of a fantastic neighborhood in the heart of Derby. This meticulously updated residence offers the perfect blend of modern amenities and classic charm. As you step inside, you'll be greeted by an inviting atmosphere filled with natural light cascading through large windows, illuminating the spacious living areas. The open floor plan seamlessly connects the living room, dining area, and kitchen, creating an ideal space for entertaining guests or simply relaxing with family. The kitchen boasts sleek countertops, and new appliances from 2021. This Kitchen offers ample countertop and storage space. Whether you're preparing a quick breakfast or hosting a gourmet dinner party, this kitchen is sure to accommodate. Retreat to the tranquil master suite, complete with an en-suite bathroom. Three additional bedrooms offer comfort and versatility, perfect for guests, a home office, or a growing family. Step outside to discover your own private oasis. The expansive backyard is an entertainer's paradise, featuring a spacious Covered deck area, lush landscaping, and plenty of room for outdoor activities. From summer barbecues to quiet evenings under the stars, this backyard is sure to be your favorite gathering spot. Located in a highly desirable neighborhood, this home offers the perfect blend of tranquility and convenience. Enjoy easy access to top-rated schools, parks, shopping, dining, and entertainment options, ensuring that there's always something exciting to explore. Don't miss your chance to own this stunning ranch home with multiple updates including all new vinyl flooring, new carpet upstairs and down, all new appliances and more. Schedule your showing today!
Sold-co-op w/mbr
Price Unknown
1709 N Woodlawn Blvd, Derby, KS 67037
4beds
1,872sqft
Single Family Onsite Built
Built in 1977
10,018 Square Feet Lot
$252,300 Zestimate®
$--/sqft
$1,811 Estimated rent
Home value
$252,300
$240,000 - $265,000
$1,811/mo
Zestimate® history
Owner options
List your home for rent
$1,811/mo
Rent Zestimate®
Find your next renter with Zillow Rental Manager. Plus, with online applications, you can quickly screen prospective tenants – for free.
$1,811/mo
Rent Zestimate®
Refinance and save
Refinancing to a lower rate could help reduce your monthly payments and save thousands over the life of the loan.
Explore your selling options
Work with a Zillow partner agent
Leverage their expertise and Zillow's premium Showcase listings to get your home seen by more buyers.
Get startedList with your own agent
Get your home in front of millions of buyers by listing it on Zillow.
Learn how to do itSell it yourself
Take full control of how buyers see your home on Zillow by listing For Sale by Owner (FSBO).
List your homeWhat's special
Zillow last checked:
Listing updated:
Listed by:
Eastin Dockers 316-259-4114,
Platinum Realty LLC
Bought with:
Tessa Konen, 00241509
Source: SCKMLS as distributed by MLS GRID,MLS#: 638803
Facts & features
Interior
Bedrooms & bathrooms
- Bedrooms: 4
- Bathrooms: 3
- Full bathrooms: 3
Primary bedroom
- Description: Carpet
- Level: Main
- Area: 117.52
- Dimensions: 12.9 X 9.11
Kitchen
- Description: Luxury Vinyl
- Level: Main
- Area: 296.7
- Dimensions: 23 X 12.9
Living room
- Description: Luxury Vinyl
- Level: Main
- Area: 218.88
- Dimensions: 19.2 X 11.4
Heating
- Forced Air
Cooling
- Central Air
Appliances
- Included: Dishwasher, Refrigerator, Range
- Laundry: In Basement
Features
- Doors: Storm Door(s)
- Basement: Finished
- Has fireplace: No
Interior area
- Total interior livable area: 1,872 sqft
- Finished area above ground: 1,248
- Finished area below ground: 624
Property
Parking
- Total spaces: 2
- Parking features: Attached
- Garage spaces: 2
Features
- Levels: One
- Stories: 1
- Patio & porch: Covered
- Fencing: Chain Link,Wood
Lot
- Size: 10,018 Square Feet
- Features: Standard
Details
- Parcel number: 20173217360440301200
Construction
Type & style
- Home type: SingleFamily
- Architectural style: Ranch
- Property subtype: Single Family Onsite Built
Materials
- Frame w/Less than 50% Mas
- Foundation: Full, View Out, Walk Out Below Grade
- Roof: Composition
Condition
- Year built: 1977
Utilities & green energy
- Gas: Natural Gas Available
- Utilities for property: Sewer Available, Natural Gas Available, Public
Community & HOA
Community
- Subdivision: DERBY HILL
HOA
- Has HOA: No
- Services included: Recreation Facility
Location
- Region: Derby
Financial & listing details
- Tax assessed value: $200,900
- Annual tax amount: $2,945
- Date on market: 5/8/2024
- Cumulative days on market: 5 days
- Ownership: Individual
- Road surface type: Paved
Price history
Price history is unavailable.
Public tax history
| Year | Property taxes | Tax assessment |
|---|---|---|
| 2025 | $3,045 -1.2% | $23,104 |
| 2024 | $3,081 +4.3% | $23,104 +7.7% |
| 2023 | $2,954 +10.5% | $21,448 |
| 2022 | $2,673 +6% | -- |
| 2021 | $2,522 +3.9% | -- |
| 2020 | $2,428 +7% | $17,032 +7% |
| 2019 | $2,269 +5.4% | $15,916 +5% |
| 2018 | $2,152 | $15,157 |
| 2017 | -- | -- |
| 2016 | $1,916 -1.2% | -- |
| 2015 | $1,940 +4.2% | -- |
| 2014 | $1,862 | -- |
| 2013 | -- | -- |
| 2012 | -- | -- |
| 2011 | -- | $14,146 +4.7% |
| 2008 | -- | $13,513 +3% |
| 2007 | -- | $13,122 +3% |
| 2006 | -- | $12,743 +3% |
| 2005 | -- | $12,375 +3% |
| 2004 | -- | $12,018 |
| 2003 | -- | $12,018 +17% |
| 2002 | -- | $10,270 +5.7% |
| 2000 | -- | $9,718 |
Find assessor info on the county website
Neighborhood: 67037
Nearby homes
- $218,4003 bd2 ba1.1k sqft1713 N Woodlawn Blvd, Derby, KS 67037Off Market
- $237,2003 bd2 ba1.3k sqft1705 N Woodlawn Blvd, Derby, KS 67037Off Market
- $--5 bd2 ba2.5k sqft1700 N Ridge Rd, Derby, KS 67037Sold
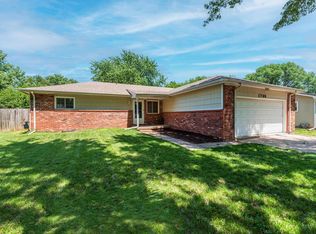
- $210,2003 bd2 ba1.2k sqft1704 N Ridge Rd, Derby, KS 67037Off Market
- $207,9003 bd1 ba1.1k sqft1608 N Ridge Rd, Derby, KS 67037Off Market
- $269,8004 bd2 ba1.8k sqft1715 N Woodlawn Blvd, Derby, KS 67037Off Market
- $246,8003 bd2 ba2.1k sqft1708 N Ridge Rd, Derby, KS 67037Off Market
- $241,7003 bd3 ba2.2k sqft1701 N Woodlawn Blvd, Derby, KS 67037Off Market
Nearby schools
GreatSchools rating
- 4/10Derby Hills Elementary SchoolGrades: PK-5Distance: 0.5 mi
- 7/10Derby North Middle SchoolGrades: 6-8Distance: 1.6 mi
- 6/10Derby High SchoolGrades: 9-12Distance: 1.5 mi
Schools provided by the listing agent
- Elementary: Derby Hills
- Middle: Derby North
- High: Derby
Source: SCKMLS as distributed by MLS GRID. This data may not be complete. We recommend contacting the local school district to confirm school assignments for this home.
Sell for more on Zillow
Get a Zillow Showcase℠ listing at no additional cost and you could sell for .
$252,300
2% more
+$5,046
With Zillow Showcase(estimated)
$257,346
- Kansas
- Sedgwick County
- Derby
- 67037
- 1709 N Woodlawn Blvd
Nearby cities
Nearby zip codes
Other Derby Topics
