The quiet 55+ community you've been looking for. Prime location with easy access to Freeways, Downtown and the Airport. Nicely refreshed throughout. Updated kitchen with soft close hardware, lots of storage and large windows with tons of natural light. Open floor plan is perfect for entertaining and plenty of space for your guests. There are two covered outdoor areas which are great for your summer BBQ. Both Bathrooms have been tastefully redone. Come see it today. All buyers must be approved through community before offer will be accepted. Space rent will be $650.00 for new owner. No pets.
Sold
$122,500
1709 NE 78th St Unit 26, Vancouver, WA 98665
2beds
1,180sqft
Residential, Manufactured Home
Built in 1969
-- sqft lot
$121,000 Zestimate®
$104/sqft
$-- Estimated rent
Home value
$121,000
$100,000 - $144,000
Not available
Zestimate® history
Owner options
List your home for rent
Find your next renter with Zillow Rental Manager. Plus, with online applications, you can quickly screen prospective tenants – for free.
Refinance and save
$598/mo
Est. payment
Refinancing to a lower rate could help reduce your monthly payments and save thousands over the life of the loan.
$598/mo
Est. payment
Explore your selling options
Work with a Zillow partner agent
Leverage their expertise and Zillow's premium Showcase listings to get your home seen by more buyers.
Get startedList with your own agent
Get your home in front of millions of buyers by listing it on Zillow.
Learn how to do itSell it yourself
Take full control of how buyers see your home on Zillow by listing For Sale by Owner (FSBO).
List your homeWhat's special
Zillow last checked:
Listing updated:
Listed by:
Josh McCuistion 360-713-2100,
Keller Williams Realty
Bought with:
Nathan Cano, 11141
Cano Real Estate LLC
Source: RMLS (OR),MLS#: 23251712
Facts & features
Interior
Bedrooms & bathrooms
- Bedrooms: 2
- Bathrooms: 2
- Full bathrooms: 2
- Main level bathrooms: 2
Rooms
- Room types: Bedroom 2, Dining Room, Family Room, Kitchen, Living Room, Primary Bedroom
Primary bedroom
- Level: Main
Bedroom 2
- Level: Main
Dining room
- Level: Main
Family room
- Level: Main
Kitchen
- Level: Main
Living room
- Level: Main
Heating
- Forced Air
Cooling
- Central Air
Appliances
- Included: Dishwasher, Free-Standing Range, Free-Standing Refrigerator, Microwave, Stainless Steel Appliance(s), Electric Water Heater
- Laundry: Laundry Room
Features
- Flooring: Laminate
- Windows: Aluminum Frames
- Basement: Exterior Entry
Interior area
- Total structure area: 1,180
- Total interior livable area: 1,180 sqft
Property
Parking
- Total spaces: 1
- Parking features: Carport, Off Street
- Garage spaces: 1
- Has carport: Yes
Features
- Stories: 1
- Patio & porch: Covered Patio, Porch
- Exterior features: Garden
Lot
- Features: Level, SqFt 0K to 2999
Details
- Additional structures: ToolShed
- Parcel number: 600813000
- On leased land: Yes
- Lease amount: $495
Construction
Type & style
- Home type: MobileManufactured
- Property subtype: Residential, Manufactured Home
Materials
- Aluminum Siding, Metal Siding
- Foundation: Skirting
- Roof: Metal
Condition
- Resale
- New construction: No
- Year built: 1969
Utilities & green energy
- Sewer: Public Sewer
- Water: Public
- Utilities for property: Cable Connected
Community & HOA
Community
- Senior community: Yes
- Subdivision: Hazel Dell Estates
HOA
- Has HOA: No
Location
- Region: Vancouver
Financial & listing details
- Price per square foot: $104/sqft
- Annual tax amount: $267
- Date on market: 7/14/2023
- Cumulative days on market: 26 days
- Listing terms: Cash
- Road surface type: Concrete, Paved
- Body type: Double Wide
Price history
| Date | Event | Price |
|---|---|---|
| 9/22/2023 | Sold | $122,500-5%$104/sqft |
Source:  RMLS (OR) #23251712 Report a problem RMLS (OR) #23251712 Report a problem | ||
| 8/9/2023 | Pending sale | $129,000$109/sqft |
Source: RMLS (OR) #23251712 Report a problem | ||
| 7/17/2023 | Listed for sale | $129,000+29%$109/sqft |
Source: RMLS (OR) #23251712 Report a problem | ||
| 8/5/2022 | Sold | $100,000-9.1%$85/sqft |
Source: RMLS (OR) #22137339 Report a problem | ||
| 7/26/2022 | Pending sale | $110,000$93/sqft |
Source: RMLS (OR) #22137339 Report a problem | ||
| 7/20/2022 | Listed for sale | $110,000$93/sqft |
Source: RMLS (OR) #22137339 Report a problem | ||
Public tax history
Tax history is unavailable.
Neighborhood: Hazel Dell South
Nearby homes
- $68,9002 bd1 ba789 sqft1709 NE 78th St #31, Vancouver, WA 98665New Construction

- $171,7002 bd2 ba1.2k sqft1709 NE 78th St UNIT 10, Vancouver, WA 98665Off Market
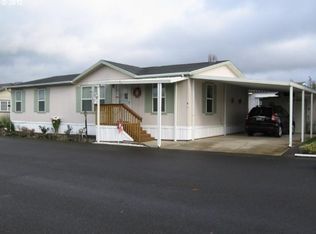
- $124,7002 bd2 ba1.1k sqft1709 NE 78th St UNIT 5, Vancouver, WA 98665Off Market
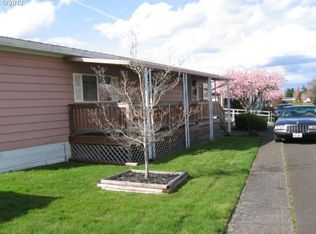
- $132,3002 bd1 ba727 sqft1709 NE 78th St, Vancouver, WA 98665Off Market
- $70,0002 bd1 ba880 sqft1709 NE 78th St, Vancouver, WA 98665Sold
- $108,2002 bd2 ba1.3k sqft1709 NE 78th St, Vancouver, WA 98665Off Market
- $187,0002 bd1 ba1k sqft1709 NE 78th St, Vancouver, WA 98665Off Market
- $99,4002 bd1 ba924 sqft1709 NE 78th St, Vancouver, WA 98665Off Market
Nearby schools
GreatSchools rating
- 4/10Hazel Dell Elementary SchoolGrades: K-5Distance: 0.7 mi
- 4/10Jason Lee Middle SchoolGrades: 6-8Distance: 1.3 mi
- 2/10Hudson's Bay High SchoolGrades: 9-12Distance: 3.1 mi
Schools provided by the listing agent
- Elementary: Hazel Dell
- Middle: Jason Lee
- High: Hudsons Bay
Source: RMLS (OR). This data may not be complete. We recommend contacting the local school district to confirm school assignments for this home.
Get a cash offer in 3 minutes
Find out how much your home could sell for in as little as 3 minutes with a no-obligation cash offer.
Estimated market value
$121,000
Get a cash offer in 3 minutes
Find out how much your home could sell for in as little as 3 minutes with a no-obligation cash offer.
Estimated market value
$121,000
- Washington
- Clark County
- Vancouver
- 98665
- Hazel Dell South
- 1709 NE 78th St Unit 26
Nearby cities
Nearby neighborhoods
Nearby zip codes
Other Vancouver Topics
