Skip main navigation
Under contract
  • $460,000

    1709 NEW JERSEY ROAD, LAKELAND, FL 33803

    3beds
    1,958sqft
    : 
    $2,953/mo
    Get pre-qualified
    Single Family Residence
    Built in 1969
    0.65 Acres Lot
    $440,600 Zestimate®
    $235/sqft
    $-- HOA

    What's special

    Private in-ground poolTuff storage shedQuartz countertopsMature oak treesAttached two-car garageSpacious family roomCustom floating shelves
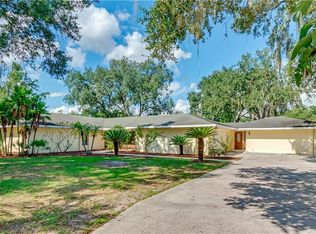
    Under contract-accepting backup offers. Virtually Staged. Thoughtfully updated while reflecting its mid-century character, this 1969-built home offers 3 bedrooms, 2 bathrooms, and 1,958 square feet of living space on a fenced 0.65-acre lot with no HOA. Tucked away on a quiet cul-de-sac to the nearby Three Parks Trail, the home is approximately 0.6 miles from Lake Hollingsworth. Located in Flood Zone X, it combines timeless architectural appeal with modern updates, a private in-ground pool, and flexible floor plan. The remodeled kitchen (2019) blends mid-century style with modern function, featuring quartz countertops, a waterfall-edge breakfast bar, pull-out cabinet drawers, engineered hardwood flooring, and a pantry. A pass-through window connects the kitchen to the Florida room, creating flexible space for casual dining, a coffee station, or entertaining. Both bathrooms were remodeled in 2017. The layout includes a formal living room, formal dining room, and a spacious family room with a wood-burning fireplace, custom floating shelves, and built-in cabinetry. Major improvements include a new roof (2016), a 3.5-ton 15 SEER heat pump (2017), pool resurfacing (2017), pool pump replacement (2022), and water heater replacement (2021). Additional features include plantation shutters in the primary bedroom and family room, public water and sewer, an attached two-car garage, an outdoor shower, and a Tuff Storage Shed. The fenced backyard is a true highlight, offering a spacious patio, mature oak trees, established Florida native and tropical landscaping, and two raised garden beds. An edible landscape includes peach, loquat, banana, navel orange, and Barbados cherry trees, pineapple plants, and sweet potato vines, creating a backyard that's both beautiful and productive. Just minutes from downtown Lakeland, shopping, dining, medical facilities, and Lake Hollingsworth, this home offers a rare combination of architectural character, thoughtful updates, exceptional outdoor living, and an outstanding location.
    35 days
    |
    198
    |
    8
    |

    Zillow last checked:

    Listing updated:

    Listed by:

    Petra Norris 863-712-4207,

    LAKELAND REAL ESTATE GROUP 863-619-6918

    Source: Stellar MLS,MLS#: L4963298MLS LogoOriginating MLS: Lakeland

      Facts & features

      Interior

      Bedrooms & bathrooms
      • Bedrooms: 3
      • Bathrooms: 2
      • Full bathrooms: 2
      Rooms
      • Room types: Attic, Florida Room, Living Room
      Primary bedroom
      • Features: Ceiling Fan(s), Built-in Closet
      • Level: First
      • Area: 168 Square Feet
      • Dimensions: 12x14
      Bedroom 2
      • Features: Ceiling Fan(s), Built-in Closet
      • Level: First
      • Area: 132 Square Feet
      • Dimensions: 12x11
      Bedroom 3
      • Features: Ceiling Fan(s), Built-in Closet
      • Level: First
      • Area: 132 Square Feet
      • Dimensions: 12x11
      Primary bathroom
      • Features: Shower No Tub, Single Vanity, Window/Skylight in Bath
      • Level: First
      • Area: 50 Square Feet
      • Dimensions: 5x10
      Bathroom 2
      • Features: Dual Sinks, Window/Skylight in Bath
      • Level: First
      • Area: 56 Square Feet
      • Dimensions: 7x8
      Dining room
      • Features: Ceiling Fan(s)
      • Level: First
      • Area: 144 Square Feet
      • Dimensions: 12x12
      Family room
      • Features: Built-In Shelving, Ceiling Fan(s)
      • Level: First
      • Area: 266 Square Feet
      • Dimensions: 14x19
      Florida room
      • Level: First
      • Area: 120 Square Feet
      • Dimensions: 8x15
      Foyer
      • Level: First
      • Area: 55 Square Feet
      • Dimensions: 5x11
      Kitchen
      • Features: Breakfast Bar, Pantry, Stone Counters
      • Level: First
      • Area: 98 Square Feet
      • Dimensions: 7x14
      Living room
      • Level: First
      • Area: 192 Square Feet
      • Dimensions: 12x16
      Heating
      • Central, Electric, Heat Pump
      Cooling
      • Central Air
      Appliances
      • Included: Dishwasher, Disposal, Dryer, Electric Water Heater, Exhaust Fan, Microwave, Range, Refrigerator, Washer
      • Laundry: In Garage
      Features
      • Built-in Features, Ceiling Fan(s), Kitchen/Family Room Combo, Living Room/Dining Room Combo, Primary Bedroom Main Floor, Solid Wood Cabinets, Stone Counters
      • Flooring: Carpet, Ceramic Tile, Engineered Hardwood
      • Doors: French Doors, Outdoor Shower
      • Windows: Window Treatments
      • Has fireplace: Yes
      • Fireplace features: Family Room, Wood Burning
      Interior area
      • Total structure area: 2,502
      • Total interior livable area: 1,958 sqft
      Video & virtual tour

      Property

      Parking
      • Total spaces: 2
      • Parking features: Driveway, Garage Door Opener, Parking Pad
      • Attached garage spaces: 2
      • Has uncovered spaces: Yes
      • Details: Garage Dimensions: 23x20
      Features
      • Levels: One
      • Stories: 1
      • Patio & porch: Covered
      • Exterior features: Garden, Outdoor Shower, Rain Gutters
      • Has private pool: Yes
      • Pool features: Gunite
      • Fencing: Fenced,Masonry,Vinyl,Wood
      • Has view: Yes
      • View description: Garden, Pool
      Lot
      • Size: 0.65 Acres
      • Features: City Lot, Level, Oversized Lot, Sidewalk, Street Dead-End
      • Residential vegetation: Mature Landscaping, Oak Trees
      Details
      • Additional structures: Shed(s)
      • Parcel number: 242829000000032180
      • Zoning: RA-1
      • Special conditions: None

      Construction

      Type & style
      • Home type: SingleFamily
      • Architectural style: Ranch
      • Property subtype: Single Family Residence
      Materials
      • Block, Brick
      • Foundation: Slab
      • Roof: Shingle
      Condition
      • Completed
      • New construction: No
      • Year built: 1969

      Utilities & green energy

      • Sewer: Public Sewer
      • Water: None
      • Utilities for property: BB/HS Internet Available, Cable Available, Electricity Connected, Public, Sewer Connected, Street Lights, Water Connected

      Community & HOA

      Community
      • Pet fee: $0 monthly
      • Subdivision: EASTERN SHORES
      HOA
      • Has HOA: No
      Location
      • Region: Lakeland

      Financial & listing details

      • Price per square foot: $235/sqft
      • Tax assessed value: $465,082
      • Annual tax amount: $3,474
      • Date on market: 7/10/2026
      • Cumulative days on market: 36 days
      • Listing terms: Cash,Conventional,FHA,VA Loan
      • Ownership: Fee Simple
      • Total actual rent: 0
      • Electric utility on property: Yes
      • Road surface type: Paved, Asphalt

        Estimated market value

        $440,600

        $419,000 - $463,000

        $2,941/mo

        Price history

        DateEventPrice
        7/17/2026Contingent$460,000$235/sqft
        Source: Stellar MLS #L4963298 Report a problem
        7/10/2026Listed for sale$460,000+140.8%$235/sqft
        Source: Stellar MLS #L4963298 Report a problem
        1/31/2017Sold$191,000+0.6%$98/sqft
        Source: Public Record Report a problem
        12/2/2016Pending sale$189,900$97/sqft
        Source: Coldwell Banker Residential Real Estate - Lakeland #L4716373 Report a problem
        9/22/2016Listed for sale$189,900+35.5%$97/sqft
        Source: COLDWELL BANKER RESIDENTIAL RE #L4716373 Report a problem
        5/17/2016Sold$140,100+12.1%$72/sqft
        Source: Public Record Report a problem
        4/12/2016Listed for sale--
        Source: Auction.com Report a problem
        6/20/2000Sold$125,000$64/sqft
        Source: Public Record Report a problem

        Public tax history

        YearProperty taxesTax assessment
        2025$3,474 +3.2%$235,748 +2.9%
        2024$3,366 +2.7%$229,104 +3%
        2023$3,279 +2.9%$222,431 +3%
        2022$3,186 +0.7%$215,952 +3%
        2021$3,166 +0.9%$209,662 +1.4%
        2020$3,137 +0.7%$206,767 +2.3%
        2019$3,116 $202,118 +1.9%
        2018$3,116 +1.4%$198,349 -7.2%
        2017$3,074 -23%$213,822 +7%
        2016$3,991 +110.9%$199,780 +48.8%
        2015$1,892 +8.9%$134,223 +0.8%
        2014$1,738 -3.9%$133,158 +1.5%
        2013$1,809 +1.6%$131,190 +1.7%
        2012$1,780 -14.8%$128,997 -12.2%
        2011$2,091 -3.9%$146,912 -1.4%
        2010$2,175 -4.6%$149,016 -2.7%
        2009$2,280 +6.3%$153,100 +0.1%
        2008$2,144 $152,947
        2007-- --
        2006$2,506 --
        2005-- --
        2004$2,663 +4.2%--
        2003$2,555 +0.6%$123,480 -0.1%
        2002$2,540 +7.9%$123,630 +7.9%
        2001$2,355 $114,580
        Find assessor info on the county website

        Monthly payment

        Est. payment

        Payment breakdown

        Explore the cost of this home by adjusting the details. Changes won't be saved.
        All calculations are estimates and provided by Zillow, Inc. for informational purposes only. Actual amounts may vary.
        HOA fees may include property taxes on listings classified as Co-Ops. Contact the listing agent and/or owner for fee details.
        See how much you could borrow to make a competitive offer.

        Climate risks

        Neighborhood: Lake Hollingsworth

        Getting around

        28 / 100
        Car-Dependent
        60 / 100
        Bikeable

        Nearby schools

        GreatSchools rating
        Schools provided by the listing agent
        • Elementary: Philip O’Brien Elementary
        • Middle: Crystal Lake Middle/Jun
        • High: Lakeland Senior High

        Source: Stellar MLS. This data may not be complete. We recommend contacting the local school district to confirm school assignments for this home.

        A local agent can set up tours, give advice and negotiate with sellers.

        Browse local experts

        Similar homes