Welcome home to peaceful country living! This spacious 4-bedroom, 2-bath manufactured home with 2128 square feet that sits on 1.28 acres along a quiet road, offering the perfect combination of comfort, space, and functionality. The home features a large 12' x 24' deck that's perfect for relaxing, entertaining, or enjoying the peaceful surroundings. Major updates include a new roof installed in 2020 and a hot water heater that's only three years old, providing added peace of mind. A standout feature of this property is the impressive 30' x 40' detached three-car garage. Complete with 10-foot garage doors, heating and cooling, and indoor/outdoor kennel spaces, it's ideal for hobbyists, pet lovers, mechanics, or anyone needing a versatile workspace with year-round comfort. Whether you're looking for room to spread out, space for your animals, or a property with an exceptional garage, this one checks all the boxes. Don't miss your opportunity to own this versatile property in a quiet, private setting!
Pending
$215,000
1709 Odle Rd, West Frankfort, IL 62896
4beds
--sqft
Manufactured Home, Single Family Residence
Built in 2014
1.29 Acres Lot
$213,100 Zestimate®
$--/sqft
$-- HOA
What's special
- 58 days
- 27
- 0
Likely to sell faster than
Zillow last checked:
Listing updated:
Listed by:
Lori-Anna Walker 618-694-4463,
PAUL WILSON REALTY,
Beth Wilson 618-889-5653,
PAUL WILSON REALTY
Source: MRED as distributed by MLS GRID,MLS#: 12694411
Facts & features
Interior
Bedrooms & bathrooms
- Bedrooms: 4
- Bathrooms: 2
- Full bathrooms: 2
Rooms
- Room types: No additional rooms
Primary bedroom
- Features: Flooring (Carpet), Bathroom (Full)
- Area: 204 Square Feet
- Dimensions: 17X12
Bedroom 2
- Features: Flooring (Carpet)
- Area: 132 Square Feet
- Dimensions: 11X12
Bedroom 3
- Features: Flooring (Carpet)
- Area: 132 Square Feet
- Dimensions: 11X12
Bedroom 4
- Features: Flooring (Carpet)
- Area: 132 Square Feet
- Dimensions: 11X12
Dining room
- Features: Flooring (Linoleum)
- Area: 44 Square Feet
- Dimensions: 4X11
Family room
- Features: Flooring (Linoleum)
- Area: 216 Square Feet
- Dimensions: 18X12
Kitchen
- Features: Flooring (Linoleum)
- Area: 180 Square Feet
- Dimensions: 15X12
Laundry
- Features: Flooring (Linoleum)
- Level: Main
- Area: 60 Square Feet
- Dimensions: 12x5
Living room
- Features: Flooring (Carpet)
- Area: 228 Square Feet
- Dimensions: 19X12
Heating
- Electric
Cooling
- Central Air
Features
- Pantry
Property
Parking
- Total spaces: 3
- Parking features: Garage Door Opener, Heated Garage, Yes, Garage Owned, Detached, Garage
- Garage spaces: 3
- Has uncovered spaces: Yes
Features
- Patio & porch: Deck
Lot
- Size: 1.29 Acres
- Dimensions: 184x305x184x305
Details
- Parcel number: 1229151015
- On leased land: Yes
- Special conditions: None
Construction
Type & style
- Home type: MobileManufactured
- Property subtype: Manufactured Home, Single Family Residence
Materials
- Aluminum Siding
- Roof: Asphalt
Condition
- New construction: No
- Year built: 2014
Utilities & green energy
- Sewer: Septic Tank
- Water: Public
Community & HOA
Location
- Region: West Frankfort
Financial & listing details
- Tax assessed value: $113,970
- Annual tax amount: $1,965
- Date on market: 7/3/2026
- Inclusions: Garage, Lot, Mobile Home
- Ownership: Fee Simple
Estimated market value
$213,100
$202,000 - $224,000
$1,285/mo
Price history
| Date | Event | Price |
|---|---|---|
| 7/12/2026 | Pending sale | $215,000 |
Source:  MRED as distributed by MLS GRID #12694411 Report a problem MRED as distributed by MLS GRID #12694411 Report a problem | ||
| 7/3/2026 | Listed for sale | $215,000 |
Source: MRED as distributed by MLS GRID #12694411 Report a problem | ||
Public tax history
| Year | Property taxes | Tax assessment |
|---|---|---|
| 2024 | $1,966 +4% | $37,990 +4% |
| 2023 | $1,890 +5% | $36,530 +8% |
| 2022 | $1,800 +4.4% | $33,825 +8% |
| 2021 | $1,723 | $31,320 -0.8% |
| 2020 | -- | $31,575 -1.1% |
| 2019 | $1,657 +8.2% | $31,935 +4% |
| 2018 | $1,531 +6.1% | $30,710 +8.3% |
| 2017 | $1,443 | $28,350 |
| 2016 | -- | $28,350 |
Find assessor info on the county website
Monthly payment
Climate risks
Neighborhood: 62896
Nearby schools
Schools provided by the listing agent
- District: 168
Source: MRED as distributed by MLS GRID. This data may not be complete. We recommend contacting the local school district to confirm school assignments for this home.
- $186,0003 bd3 ba2.2k sqft1009 S Odle St, West Frankfort, IL 62896Off Market
- $204,000-- bd-- ba-- sqft13457 Lawrence Rd, West Frankfort, IL 62896Off Market
- $160,000-- bd-- ba-- sqft1659 Odle Rd, West Frankfort, IL 62896Off Market
- $119,0002 bd1 ba1.4k sqft13387 Lawrence Rd, West Frankfort, IL 62896Off Market
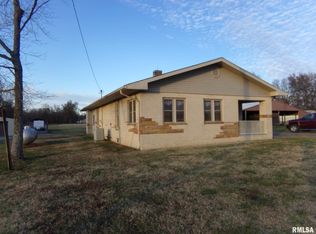
Similar homes
- $199,0003 bd1 ba1.9k sqft708 E Candy Cane Ln, West Frankfort, IL 62896For Sale
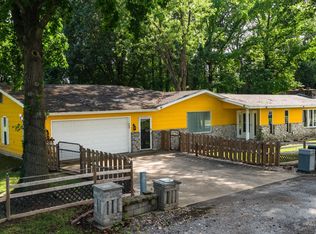
 MLS ID #PA1269632, Kaitlynn Morgan, HOUSE 2 HOME REALTY. RMLS Alliance as distributed by MLS GRID
 - $195,0003 bd2 ba1.3k sqft19205 Braggs Ln, West Frankfort, IL 62896Active
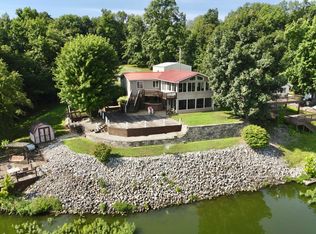 MLS ID #12597931, Kurt Avripas, Avripas Southern Real Estate. MRED as distributed by MLS GRID
 - $169,5003 bd2 ba1.5k sqft211 E Cleveland St, West Frankfort, IL 62896Active
 MLS ID #12639904, Kurt Avripas, Avripas Southern Real Estate. MRED as distributed by MLS GRID
 - $220,0004 bd3 ba2.2k sqft207 W 13th St, Johnston City, IL 62951Active
 MLS ID #12719092, Daniel Harshbarger, KELLER WILLIAMS PINNACLE. MRED as distributed by MLS GRID
 - $129,9983 bd2 ba1k sqft402 N Cochran St, West Frankfort, IL 62896For SaleMLS ID #PA1268668, Beatrice "Bea" Roeder, Southern Illinois Realty Experts - Herrin. RMLS Alliance as distributed by MLS GRID
- $259,9004 bd2 ba1.5k sqft18057 Dwina Rd, Thompsonville, IL 62890For SaleMLS ID #PA1266571, Shawnna L Donovan, Southern Illinois Realty Experts - Herrin. RMLS Alliance as distributed by MLS GRID
- $189,9003 bd3 ba1.8k sqft14228 Lake Of Egypt Rd, Marion, IL 62959For SaleMLS ID #PA1263640, Alysa Bunting, Indigo Realty LLC. RMLS Alliance as distributed by MLS GRID
