A detached 1,100-square-foot shop is a standout feature of this 3-bedroom, 1-bath Altus home. Set at the end of an extended driveway, the shop offers additional covered parking, extra storage, and room for projects and hobbies. The home also has an attached single-car garage and a fenced backyard.
Inside, all three bedrooms feature original hardwood floors, and the living room is carpeted. The kitchen has painted cabinetry and tile flooring, while the bathroom features a white subway tile tub surround and an updated vanity. The home also features updated windows, doors, door handles, and light fixtures. PEX plumbing was installed in 2022, and the roof and water heater were installed in fall 2024.
Schedule your showing at 1709 Oklahoma Dr today!
For sale
$129,900
1709 Oklahoma Dr, Altus, OK 73521
3beds
884sqft
Single Family Residence
Built in 1970
8,058 Square Feet Lot
$-- Zestimate®
$147/sqft
$-- HOA
What's special
Fenced backyardExtra storageExtended drivewayAttached single-car garageAdditional covered parkingUpdated windows
- 4 days
- 293
- 27
Likely to sell faster than
Zillow last checked:
Listing updated:
Listed by:
Ashlee Jack 580-318-0834,
InReach Realty Group
Source: MLSOK/OKCMAR as distributed by MLS GRID,MLS#: 1257659
Facts & features
Interior
Bedrooms & bathrooms
- Bedrooms: 3
- Bathrooms: 1
- Full bathrooms: 1
Heating
- Central
Cooling
- Has cooling: Yes
Features
- Has fireplace: No
- Fireplace features: None
Interior area
- Total structure area: 884
- Total interior livable area: 884 sqft
Property
Parking
- Total spaces: 2
- Parking features: Garage
- Garage spaces: 2
Features
- Levels: One
- Stories: 1
Lot
- Size: 8,058 Square Feet
- Features: Interior Lot, Other
Details
- Parcel number: 1709NONEOklahoma73521
- Special conditions: None
Construction
Type & style
- Home type: SingleFamily
- Architectural style: Other
- Property subtype: Single Family Residence
Materials
- Other
- Foundation: Combination
- Roof: Composition
Condition
- Year built: 1970
Community & HOA
Location
- Region: Altus
Financial & listing details
- Price per square foot: $147/sqft
- Tax assessed value: $113,512
- Annual tax amount: $802
- Date on market: 11/11/2026
Estimated market value
Not available
Estimated sales range
Not available
Not available
Price history
| Date | Event | Price |
|---|---|---|
| 11/11/2026 | Listed for sale | $129,900+8.3%$147/sqft |
Source:  MLSOK/OKCMAR as distributed by MLS GRID #1257659 Report a problem | ||
| 10/8/2025 | Sold | $120,000$136/sqft |
Source: MLSOK/OKCMAR as distributed by MLS GRID #1182253 Report a problem | ||
| 8/28/2025 | Pending sale | $120,000$136/sqft |
Source: MLSOK/OKCMAR as distributed by MLS GRID #1182253 Report a problem | ||
| 7/26/2025 | Listed for sale | $120,000+75.2%$136/sqft |
Source: MLSOK/OKCMAR as distributed by MLS GRID #1182253 Report a problem | ||
| 3/24/2021 | Listing removed | -- |
Source: Owner Report a problem | ||
| 10/2/2019 | Sold | $68,500+0.3%$77/sqft |
Source: Public Record Report a problem | ||
| 8/28/2019 | Pending sale | $68,300$77/sqft |
Source: Owner Report a problem | ||
| 8/4/2019 | Listed for sale | $68,300+0.4%$77/sqft |
Source: Owner Report a problem | ||
| 4/4/2016 | Sold | $68,000+36.3%$77/sqft |
Source: Public Record Report a problem | ||
| 10/21/2015 | Price change | $49,900-9.3%$56/sqft |
Source: C-21 Altus Prestige, Inc. #282558 Report a problem | ||
| 9/15/2015 | Listed for sale | $55,000+37.5%$62/sqft |
Source: C-21 Altus Prestige, Inc. #282558 Report a problem | ||
| 5/4/2010 | Sold | $40,000$45/sqft |
Source: Public Record Report a problem | ||
Public tax history
| Year | Property taxes | Tax assessment |
|---|---|---|
| 2025 | $802 +4.4% | $9,282 +4.8% |
| 2024 | $768 +6.8% | $8,854 +5% |
| 2023 | $719 +5.7% | $8,432 +5% |
| 2022 | $680 -0.9% | $8,031 |
| 2021 | $686 -1.3% | $8,031 |
| 2020 | $695 +63.5% | $8,031 +65% |
| 2019 | $425 +17.1% | $4,867 |
| 2017 | $363 | $4,867 -5.5% |
| 2016 | $363 -0.9% | $5,152 +5% |
| 2015 | $366 +5% | $4,906 +5% |
| 2014 | $349 -0.2% | $4,673 -0.2% |
| 2013 | $349 -1.9% | $4,681 -1.9% |
| 2012 | $356 -0.6% | $4,773 -0.6% |
| 2011 | $358 +0.6% | $4,800 +0.6% |
| 2010 | $356 | $4,772 |
| 2009 | $356 0% | $4,772 |
| 2008 | $356 | $4,772 |
| 2007 | $356 | $4,772 |
Find assessor info on the county website
Monthly payment
Est. payment
Payment breakdown
Explore the cost of this home by adjusting the details. Changes won't be saved.Climate risks
Neighborhood: 73521
Nearby schools
Schools provided by the listing agent
- Elementary: Altus ES
- Middle: Altus JHS
- High: Altus HS
Source: MLSOK/OKCMAR as distributed by MLS GRID. This data may not be complete. We recommend contacting the local school district to confirm school assignments for this home.

Similar homes
- $139,0002 bd1 ba966 sqft1529 N Willard St, Altus, OK 73521For Sale
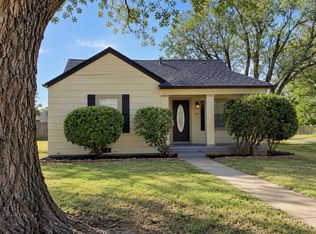 MLS ID #1252612, Justin Ducharme, Coldwell Banker SW Heritage. MLSOK/OKCMAR as distributed by MLS GRID
- $145,9003 bd2 ba1.1k sqft705 W Oriole St, Altus, OK 73521For Sale
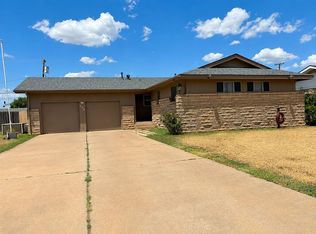 MLS ID #1244038, Desiree Kessler, Golden Creek Realty, LLC. MLSOK/OKCMAR as distributed by MLS GRID
- $145,0004 bd2 ba1.1k sqft304 Saturn St, Altus, OK 73521For Sale
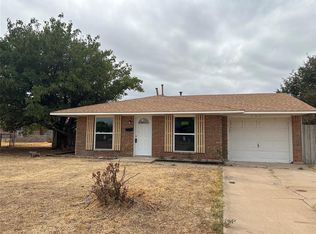 MLS ID #1215278, Kathryn Brown, Golden Creek Realty, LLC. MLSOK/OKCMAR as distributed by MLS GRID
- $145,0003 bd2 ba1.2k sqft1127 E Katy Dr, Altus, OK 73521For Sale
 MLS ID #1254695, Angel Lively, C21/Altus Prestige Realty, Inc. MLSOK/OKCMAR as distributed by MLS GRID
