Solid ranch-style home with strong potential for buyers ready to customize and create value. This three-bedroom, one-bath property offers a practical single-level layout, an attached 2 car garage, and a full basement with walk-out access. Original features, including hardwood flooring in select rooms, provide character and a solid foundation for renovation. The kitchen and living areas are ready for updating, allowing the next owner to modernize to their own taste. Situated on a level lot with public water and sewer, this home presents an excellent opportunity for renovation-minded buyers or investors seeking a straightforward project. This is a Department of Housing and Urban Development (HUD) property (Case #441-852364). Property is owned by HUD and is being sold strictly as-is, with no guarantees or warranties of any kind. Utilities may be off; buyers should exercise caution when viewing, and daylight showings are recommended. Buyers are responsible for any costs to activate utilities for inspections, if permitted. If the plumbing system fails the pressure test, water cannot be activated. Buyer is responsible for all inspections, certifications, and any required Use & Occupancy (U&O) requirements at buyer’s expense. All property details, disclosures, Property Condition Report (PCR), sale contract, and bidding procedures are available on HUDHomestore. FHA and conventional financing must close within 45 days, FHA 203(k) within 60 days, and cash offers within 30 days. Buyer is responsible for all closing costs, including transfer tax. Equal Housing Opportunity.
Sold for $240,010
$240,010
1709 Olive St, Coatesville, PA 19320
3beds
1,412sqft
Single Family Residence
Built in 1962
0.38 Acres Lot
$-- Zestimate®
$170/sqft
$2,079 Estimated rent
Home value
Not available
Estimated sales range
Not available
$2,079/mo
Zestimate® history
Owner options
List your home for rent
$2,079/mo
Rent Zestimate®
Find your next renter with Zillow Rental Manager. Plus, with online applications, you can quickly screen prospective tenants – for free.
$2,079/mo
Rent Zestimate®
Refinance and save
$1,646/mo
Est. payment
Refinancing to a lower rate could help reduce your monthly payments and save thousands over the life of the loan.
$1,646/mo
Est. payment
Explore your selling options
Work with a Zillow partner agent
Leverage their expertise and Zillow's premium Showcase listings to get your home seen by more buyers.
Get startedList with your own agent
Get your home in front of millions of buyers by listing it on Zillow.
Learn how to do itSell it yourself
Take full control of how buyers see your home on Zillow by listing For Sale by Owner (FSBO).
List your homeWhat's special
Practical single-level layout
Zillow last checked:
Listing updated:
Listed by:
Jim Marks 610-705-4014,
Springer Realty Group
Bought with:
Mr. Gary A Mercer SR., RS164185L
LPT Realty, LLC
Nicole Courtney, RS357393
LPT Realty, LLC
Source: Bright MLS,MLS#: PACT2114736
Facts & features
Interior
Bedrooms & bathrooms
- Bedrooms: 3
- Bathrooms: 1
- Full bathrooms: 1
- Main level bathrooms: 1
- Main level bedrooms: 3
Basement
- Area: 0
Heating
- Hot Water, Oil
Cooling
- None
Appliances
- Included: Electric Water Heater
- Laundry: In Basement
Features
- Attic, Ceiling Fan(s), Combination Kitchen/Dining, Floor Plan - Traditional, Kitchen - Country, Bathroom - Tub Shower, Dry Wall
- Flooring: Carpet, Hardwood, Vinyl
- Basement: Exterior Entry,Rear Entrance,Unfinished
- Number of fireplaces: 1
Interior area
- Total structure area: 1,412
- Total interior livable area: 1,412 sqft
- Finished area above ground: 1,412
- Finished area below ground: 0
Property
Parking
- Total spaces: 2
- Parking features: Garage Faces Front, Storage, Inside Entrance, Asphalt, Attached
- Attached garage spaces: 2
- Has uncovered spaces: Yes
Accessibility
- Accessibility features: None
Features
- Levels: One
- Stories: 1
- Patio & porch: Breezeway
- Pool features: None
- Has view: Yes
- View description: Street
Lot
- Size: 0.38 Acres
- Features: Backs to Trees, Front Yard, Rear Yard, Suburban
Details
- Additional structures: Above Grade, Below Grade
- Parcel number: 3903M0072.0100
- Zoning: RESIDENTIAL
- Special conditions: Real Estate Owned
Construction
Type & style
- Home type: SingleFamily
- Architectural style: Ranch/Rambler
- Property subtype: Single Family Residence
Materials
- Aluminum Siding, Brick Veneer
- Foundation: Block
- Roof: Shingle
Condition
- New construction: No
- Year built: 1962
Utilities & green energy
- Sewer: Public Sewer
- Water: Public
Community & HOA
Community
- Subdivision: None Available
HOA
- Has HOA: No
Location
- Region: Coatesville
- Municipality: CALN TWP
Financial & listing details
- Price per square foot: $170/sqft
- Tax assessed value: $102,820
- Annual tax amount: $5,716
- Date on market: 12/15/2025
- Listing agreement: Exclusive Right To Sell
- Ownership: Fee Simple
Price history
| Date | Event | Price |
|---|---|---|
| 3/7/2026 | Sold | $240,010-16.4%$170/sqft |
Source:  Bright MLS #PACT2114736 Report a problem Bright MLS #PACT2114736 Report a problem | ||
| 9/17/2024 | Sold | $287,080$203/sqft |
Source: Public Record Report a problem | ||
Public tax history
| Year | Property taxes | Tax assessment |
|---|---|---|
| 2025 | $5,562 +2% | $102,820 |
| 2024 | $5,452 +3% | $102,820 |
| 2023 | $5,295 +1.2% | $102,820 |
| 2022 | $5,233 +5.4% | $102,820 |
| 2021 | $4,966 +434.4% | $102,820 |
| 2020 | $929 -79.7% | $102,820 |
| 2019 | $4,584 +4.3% | $102,820 |
| 2018 | $4,395 +9899.1% | $102,820 |
| 2017 | $44 -98.6% | $102,820 |
| 2016 | $3,192 | $102,820 |
| 2015 | $3,192 | $102,820 |
| 2014 | $3,192 | $102,820 |
| 2013 | -- | $102,820 |
| 2012 | -- | $102,820 |
| 2011 | -- | $102,820 |
| 2010 | -- | $102,820 |
| 2009 | -- | $102,820 |
| 2008 | -- | $102,820 |
| 2007 | -- | $102,820 |
| 2006 | -- | $102,820 |
| 2005 | -- | $102,820 |
| 2004 | -- | $102,820 |
| 2003 | -- | $102,820 |
| 2000 | -- | $102,820 |
Find assessor info on the county website
Neighborhood: 19320
Nearby homes
- $298,2003 bd1 ba1.2k sqft1707 Olive St, Coatesville, PA 19320Off Market
- $316,2003 bd2 ba1k sqft1712 Olive St, Coatesville, PA 19320Off Market
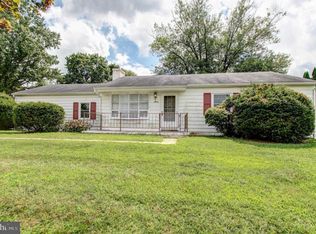
- $280,2002 bd1 ba1.1k sqft1708 Olive St, Coatesville, PA 19320Off Market
- $301,7003 bd1 ba1.2k sqft1705 Olive St, Coatesville, PA 19320Off Market
- $305,9003 bd2 ba1.3k sqft1802 Olive St, Coatesville, PA 19320Off Market
- $273,9003 bd1 ba1.2k sqft1804 Olive St, Coatesville, PA 19320Off Market
- $382,4004 bd2 ba1.8k sqft1704 Olive St, Coatesville, PA 19320Off Market
- $245,0003 bd2 ba1.2k sqft1812 Olive St, Coatesville, PA 19320Sold
Nearby schools
GreatSchools rating
- 4/10Caln El SchoolGrades: K-5Distance: 2.1 mi
- 4/10Coatesville Intermediate High SchoolGrades: 8-9Distance: 0.5 mi
- 4/10Coatesville Area Senior High SchoolGrades: 10-12Distance: 0.5 mi
Schools provided by the listing agent
- District: Coatesville Area
Source: Bright MLS. This data may not be complete. We recommend contacting the local school district to confirm school assignments for this home.


Get pre-qualified for a loan
At Zillow Home Loans, we can pre-qualify you in as little as 5 minutes with no impact to your credit score.An equal housing lender. NMLS #10287.
- Pennsylvania
- Chester County
- Coatesville
- 19320
- 1709 Olive St
Nearby cities
Nearby neighborhoods
Nearby zip codes
Other Coatesville Topics
