Skip main navigation
Closed
  • $520,000

    1709 Pat Garrett St, Charlotte, NC 28206

    4beds
    2,322sqft
    Townhouse
    Built in 2016
    0.04 Acres Lot
    $498,400 Zestimate®
    $224/sqft
    $2,829 Estimated rent

    Home value

    $498,400

    $473,000 - $523,000

    $2,829/mo

    Zestimate® history
    Loading
    Loading...

    Owner options

    List your home for rent

    $2,829/mo

    Rent Zestimate®

    Find your next renter with Zillow Rental Manager. Plus, with online applications, you can quickly screen prospective tenants – for free.

    Learn more

    $2,829/mo

    Rent Zestimate®

    Refinance and save

    $3,279/mo

    Est. payment

    Refinancing to a lower rate could help reduce your monthly payments and save thousands over the life of the loan.

    See today's rates

    $3,279/mo

    Est. payment

    Explore your selling options

    Work with a Zillow partner agent

    Leverage their expertise and Zillow's premium Showcase listings to get your home seen by more buyers.

    Get started

    List with your own agent

    Get your home in front of millions of buyers by listing it on Zillow.

    Learn how to do it

    Sell it yourself

    Take full control of how buyers see your home on Zillow by listing For Sale by Owner (FSBO).

    List your home

    What's special

    Electric fireplaceUltra - wide layoutBack deckSpare bedroomsOversized islandLarge bedroomPartial skyline views
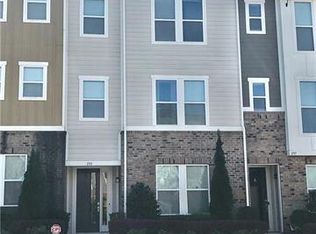
    NO RENTAL RESTRICTIONS! Step into the lively Brightwalk neighborhood, just 2 miles from Uptown & walking distance to the trendy Camp North End area. Immaculately maintained by its original owners, this 4 bedroom (2 PRIMARY SUITES), 3.5 bathroom home welcomes you w/ a board & batten entry & a large bedroom w/ ensuite & walk-in closet, perfect for guests & roommates. The 2nd floor boasts an open-concept design, perfect for entertaining. With its ultra-wide layout, it offers the comfort of a single-family home. The kitchen boasts an oversized island, white cabinets, quartz countertops, marble backsplash & butlers pantry. The living room has an electric fireplace adorned with shiplap & floating shelves. Enjoy partial skyline views of the back deck & primary bedroom. On the 3rd level, you'll find the primary bedroom w/ a spacious ensuite bathroom w/ double sinks & a walk-in shower. Two spare bedrooms and a convenient laundry room complete the 3rd level. The back deck has 2 storage closets.

    Zillow last checked:

    Listing updated:

    Listed by:

    Makayla Villarreal makayla.moses@theagencyre.com,

    The Agency - Charlotte,

    Grace Masino,

    The Agency - Charlotte

    Bought with:

    Angela Ambroise

    Urban Roots Real Estate Advisors LLC

    Source: Canopy MLS as distributed by MLS GRID,MLS#: 4106710MLS Logo

    Facts & features

    Interior

    Bedrooms & bathrooms
    • Bedrooms: 4
    • Bathrooms: 4
    • Full bathrooms: 3
    • 1/2 bathrooms: 1
    Primary bedroom
    • Level: Upper
    Primary bedroom
    • Level: Upper
    Bedroom s
    • Level: Upper
    Bedroom s
    • Level: Upper
    Bedroom s
    • Level: Upper
    Bedroom s
    • Level: Upper
    Bathroom full
    • Level: Lower
    Bathroom half
    • Level: Main
    Bathroom full
    • Level: Upper
    Bathroom full
    • Level: Upper
    Bathroom full
    • Level: Lower
    Bathroom half
    • Level: Main
    Bathroom full
    • Level: Upper
    Bathroom full
    • Level: Upper
    Other
    • Level: Lower
    Other
    • Level: Lower
    Dining area
    • Level: Main
    Dining area
    • Level: Main
    Kitchen
    • Level: Main
    Kitchen
    • Level: Main
    Laundry
    • Level: Upper
    Laundry
    • Level: Upper
    Living room
    • Level: Main
    Living room
    • Level: Main
    Heating
    • Natural Gas
    Cooling
    • Central Air
    Appliances
    • Included: Dishwasher, Disposal, Electric Range, Microwave
    • Laundry: Third Level
    Features
    • Built-in Features, Kitchen Island, Open Floorplan, Pantry, Walk-In Closet(s)
    • Doors: Sliding Doors
    • Has basement: No
    Interior area
    • Total structure area: 2,322
    • Total interior livable area: 2,322 sqft
    • Finished area above ground: 2,322
    • Finished area below ground: 0

    Property

    Parking
    • Total spaces: 2
    • Parking features: Attached Garage
    • Attached garage spaces: 2
    Features
    • Levels: Three Or More
    • Stories: 3
    • Entry location: Lower
    • Patio & porch: Deck
    Lot
    • Size: 0.04 Acres
    Details
    • Parcel number: 07511263
    • Zoning: RES
    • Special conditions: Standard

    Construction

    Type & style
    • Home type: Townhouse
    • Property subtype: Townhouse
    Materials
    • Brick Partial, Fiber Cement
    • Foundation: Slab
    • Roof: Shingle
    Condition
    • New construction: No
    • Year built: 2016

    Utilities & green energy

    • Sewer: Public Sewer
    • Water: City
    • Utilities for property: Electricity Connected

    Community & HOA

    Community
    • Features: Picnic Area, Playground, Sidewalks, Sport Court, Street Lights
    • Subdivision: Brightwalk
    HOA
    • Has HOA: Yes
    • HOA fee: $182 monthly
    • HOA name: CAMS
    • HOA phone: 704-731-5560
    Location
    • Region: Charlotte

    Financial & listing details

    • Price per square foot: $224/sqft
    • Tax assessed value: $543,400
    • Annual tax amount: $4,483
    • Date on market: 2/9/2024
    • Cumulative days on market: 70 days
    • Listing terms: Cash,Conventional,FHA,VA Loan
    • Electric utility on property: Yes
    • Road surface type: Paved

    Price history

    DateEventPrice
    5/17/2024Sold$520,000-1.9%$224/sqft
    Source: Canopy MLS as distributed by MLS GRID #4106710 Report a problem
    4/20/2024Pending sale$530,000$228/sqft
    Source: Canopy MLS as distributed by MLS GRID #4106710 Report a problem
    4/9/2024Price change$530,000-3.5%$228/sqft
    Source: Canopy MLS as distributed by MLS GRID #4106710 Report a problem
    3/11/2024Price change$549,500-0.1%$237/sqft
    Source: Canopy MLS as distributed by MLS GRID #4106710 Report a problem
    2/14/2024Price change$550,000-4.3%$237/sqft
    Source: Canopy MLS as distributed by MLS GRID #4106710 Report a problem
    2/9/2024Listed for sale$575,000+85.8%$248/sqft
    Source: Canopy MLS as distributed by MLS GRID #4106710 Report a problem
    6/1/2016Sold$309,500$133/sqft
    Source: Public Record Report a problem

    Public tax history

    YearProperty taxesTax assessment
    2025$4,483 +7.7%$569,600 +4.8%
    2024$4,164 +3.3%$543,400
    2023$4,030 +33.2%$543,400 +75.6%
    2022$3,025 $309,400
    2021$3,025 $309,400
    2020$3,025 +50.6%$309,400
    2019$2,009 +146.3%$309,400 +70.2%
    2018$816 +223.1%$181,800
    2017$252 $181,800 +832.3%
    2016$252 $19,500
    2015$252 --
    Find assessor info on the county website

    Neighborhood: Double Oaks

    Nearby schools

    GreatSchools rating
    Schools provided by the listing agent
    • Elementary: Bruns Avenue
    • Middle: Ranson
    • High: West Charlotte

    Source: Canopy MLS as distributed by MLS GRID. This data may not be complete. We recommend contacting the local school district to confirm school assignments for this home.

    Get a cash offer in 3 minutes
    Find out how much your home could sell for in as little as 3 minutes with a no-obligation cash offer.
    Estimated market value
    $498,400
    Get a cash offer in 3 minutes
    Find out how much your home could sell for in as little as 3 minutes with a no-obligation cash offer.
    Estimated market value
    $498,400