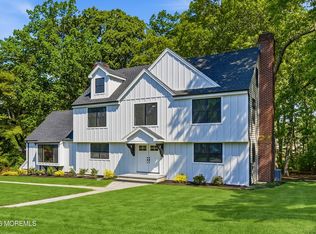
Gracing a Beautifully Landscaped Corner Lot at the Entrance to a Quiet Cul-De-Sac, this Extraordinary 5BR/4BA Estate Showcases Exceptional Craftsmanship, Designer Finishes & Resort-Style Outdoor Living Throughout. Towering Weeping Willows & Emerald-Green Arborvitaes Create a Private, Park-Like Setting, While the Gated Property Offers a Heated Saltwater Pool, 700+ Sq. Ft. Covered Veranda, Irrigated Vegetable Garden, Manicured Grounds, Finished Basement, 2-Car Garage, & Oversized Driveway. Step Through the Grand Sunlit Foyer, Where Soaring 18-Ft Ceilings, Porcelain Tile Flooring & Sweeping Staircase Set the Tone for the Home's Impressive Scale & Elegance. Rich Hickory Hardwood Floors Flow Throughout the Main Living Spaces, Creating a Seamless Layout Ideal for Both Everyday Living & Entertaining The Spectacular Chef's Kitchen Serves as the Heart of the Home, Featuring a 36" Electrolux Six-Burner Range, Premium SS Appliances, Quartz Counters, Espresso Soft-Close Cabinetry & Oversized Center Island Overlooking the Breakfast Area & Dramatic Family Room w/Vaulted Ceilings, Gas Fireplace & Andersen Windows that Flood the Space w/Natural Light. Just Beyond, the Expansive Covered Veranda Offers Multiple Outdoor Living & Dining Areas Overlooking the Heated Saltwater Pool, Paver Patio, Firepit, Pool House/Shed & Lush Lawns that Create a True Backyard Retreat. The 1st Fl Also Offers a Spacious BR & Beautifully Appointed Jack-&-Jill BA w/Custom Stone Finishes. Upstairs, the Luxurious Primary Suite Features French Doors, Custom Walk-In Closet, Secondary Closet & Spa-Inspired BA w/Quartz Double Vanity, Soaking Tub & Oversized Dual-Head Shower. 3 Add'l BRs Include One Currently Customized as a Stunning Dressing Room Crafted by Closets By Design, Complete w/Smoked-Glass Doors & Custom Built-Ins. A Beautifully Designed Hall BA Showcases Striking Designer Denim Tile, Dual Sinks & Dual Showerheads. The Nearly 1,500 Sq. Ft. Finished Lower Level Adds Incredible Versatility w/Expansive Recreation Space, Kitchenette Area, Full BA, Private Room Ideal as a BR, Gym or Office, & Dedicated Workshop for the Hobbyist or Craftsman. Extensively Renovated & Meticulously Maintained, this Exceptional Residence Combines Luxury, Comfort & Functionality in a Setting Designed for Both Grand Entertaining & Everyday Enjoyment. A Rare Opportunity to Own a Truly Turnkey Estate Minutes from Jersey Shore Beaches, Schools, Dining, Shopping, And Major Commuter Routes. SELLERS ARE ASKING FOR HIGHEST & BEST BY THURSDAY, JULY 2ND AT 3PM.
Pending
$1,595,000
1709 Patrick Place, Wall, NJ 07719
5beds
3,663sqft
Single Family Residence
Built in 2001
0.68 Acres Lot
$1,574,000 Zestimate®
$435/sqft
$-- HOA
What's special
- 17 days |
- 4,370 |
- 308 |
Likely to sell faster than
Zillow last checked:
Listing updated:
Listed by:
Thea Bowers 202-528-6933,
RE/MAX Gateway
Source: MoreMLS,MLS#: 22619197
Facts & features
Interior
Bedrooms & bathrooms
- Bedrooms: 5
- Bathrooms: 4
- Full bathrooms: 4
Rooms
- Room types: Bonus Room
Bedroom
- Description: En Suite
- Area: 139.36
- Dimensions: 13.4 x 10.4
Bedroom
- Description: Configured as a WIC
- Area: 210.6
- Dimensions: 13 x 16.2
Bedroom
- Description: w/Great Bonus Space
- Area: 171.36
- Dimensions: 11.2 x 15.3
Bedroom
- Area: 147.5
- Dimensions: 11.8 x 12.5
Bathroom
- Description: Full BA w/Shower
- Area: 45.9
- Dimensions: 9 x 5.1
Bathroom
- Description: DBL Sinks
- Area: 62.64
- Dimensions: 11.6 x 5.4
Bathroom
- Description: w/Shower
- Area: 70.38
- Dimensions: 6.9 x 10.2
Other
- Description: En Suite & WIC
- Area: 494.16
- Dimensions: 21.3 x 23.2
Other
- Description: Tub+Shower+DBL Sinks
- Area: 153.47
- Dimensions: 10.3 x 14.9
Dining room
- Area: 185.13
- Dimensions: 12.1 x 15.3
Family room
- Description: Gas Fireplace
- Area: 398.52
- Dimensions: 27.11 x 14.7
Foyer
- Description: w/Grand Staircase
- Area: 136.53
- Dimensions: 11.1 x 12.3
Kitchen
- Description: Eat-In
Laundry
- Description: W/ Basin
- Area: 59.4
- Dimensions: 9 x 6.6
Living room
- Description: 18' Ceilings
- Area: 222.94
- Dimensions: 15.7 x 14.2
Other
- Description: BR / Office / Exercise Room
- Area: 183.58
- Dimensions: 13.7 x 13.4
Rec room
- Area: 840.84
- Dimensions: 30.8 x 27.3
Workshop
- Area: 296.7
- Dimensions: 21.5 x 13.8
Heating
- Natural Gas, Forced Air, 2 Zoned Heat
Cooling
- 2 Zoned AC
Features
- Ceilings - 9Ft+ 1st Flr, Ceilings - 9Ft+ 2nd Flr, Center Hall, Dec Molding, Recessed Lighting
- Flooring: Porcelain, Vinyl, Ceramic Tile
- Doors: Bilco Style Doors
- Basement: Ceilings - High,Finished,Full,Heated,Workshop/ Workbench
- Attic: Pull Down Stairs
- Number of fireplaces: 1
Interior area
- Total structure area: 3,663
- Total interior livable area: 3,663 sqft
Property
Parking
- Total spaces: 2
- Parking features: Paved, Double Wide Drive, Driveway, Off Street, On Street
- Attached garage spaces: 2
- Has uncovered spaces: Yes
Features
- Stories: 2
- Exterior features: Storage, Swimming, Lighting
- Has private pool: Yes
- Pool features: Fenced, Heated, In Ground, Salt Water, Vinyl
Lot
- Size: 0.68 Acres
- Dimensions: 163 x 187
- Features: Corner Lot, Dead End Street, Oversized
Details
- Parcel number: 520026600000004501
Construction
Type & style
- Home type: SingleFamily
- Architectural style: Colonial
- Property subtype: Single Family Residence
Materials
- Roof: Timberline
Condition
- Year built: 2001
Utilities & green energy
- Sewer: Public Sewer
Community & HOA
Community
- Subdivision: None
HOA
- Has HOA: No
Location
- Region: Wall Township
Financial & listing details
- Price per square foot: $435/sqft
- Tax assessed value: $652,200
- Annual tax amount: $14,479
- Date on market: 6/27/2026
- Inclusions: Outdoor Lighting, Washer, Ceiling Fan(s), Dishwasher, Dryer, Light Fixtures, Microwave, Stove, Refrigerator, Garbage Disposal, Garage Door Opener, Gas Cooking, Humidifier
- Exclusions: Personal Items
Estimated market value
$1,574,000
$1.50M - $1.65M
$5,560/mo
Price history
| Date | Event | Price |
|---|---|---|
| 7/10/2026 | Pending sale | $1,595,000$435/sqft |
Source:  MoreMLS #22619197 Report a problem MoreMLS #22619197 Report a problem | ||
| 6/27/2026 | Listed for sale | $1,595,000+112.7%$435/sqft |
Source: MoreMLS #22619197 Report a problem | ||
| 5/13/2016 | Sold | $750,000+1.5%$205/sqft |
Source: MoreMLS #21537094 Report a problem | ||
| 3/12/2016 | Pending sale | $739,000$202/sqft |
Source: Coldwell Banker Residential Brokerage - Wall Township Office #21537094 Report a problem | ||
| 11/17/2015 | Price change | $739,000-1.3%$202/sqft |
Source: Coldwell Banker Residential Brokerage - Wall Township Office #21537094 Report a problem | ||
| 9/24/2015 | Listed for sale | $749,000+4%$204/sqft |
Source: Coldwell Banker Res. Brokerage #21537094 Report a problem | ||
| 9/10/2007 | Sold | $720,000+75.6%$197/sqft |
Source: Public Record Report a problem | ||
| 6/14/2001 | Sold | $410,000$112/sqft |
Source: Public Record Report a problem | ||
Public tax history
| Year | Property taxes | Tax assessment |
|---|---|---|
| 2025 | $13,259 | $652,200 |
| 2024 | $13,259 -1.7% | $652,200 |
| 2023 | $13,488 +3% | $652,200 +0.9% |
| 2022 | $13,094 +0.9% | $646,300 |
| 2021 | $12,971 +2.9% | $646,300 |
| 2020 | $12,609 +0.9% | $646,300 |
| 2019 | $12,499 | $646,300 |
| 2018 | $12,499 +3.9% | $646,300 |
| 2017 | $12,028 -5.8% | $646,300 |
| 2016 | $12,773 -1.9% | $646,300 +50% |
| 2015 | $13,025 +1.2% | $430,800 -4.2% |
| 2014 | $12,876 +1.6% | $449,900 |
| 2013 | $12,674 +2.6% | $449,900 |
| 2012 | $12,354 +2.9% | $449,900 |
| 2011 | $12,003 +6.6% | $449,900 +0.9% |
| 2010 | $11,257 +2.1% | $446,000 |
| 2009 | $11,030 | $446,000 |
| 2008 | -- | $446,000 |
| 2007 | -- | $446,000 |
| 2006 | -- | $446,000 |
| 2005 | -- | $446,000 +2.3% |
| 2003 | -- | $436,100 +0.8% |
| 2002 | -- | $432,500 |
Find assessor info on the county website
Monthly payment
Est. payment$--/mo
Payment breakdown
Explore the cost of this home by adjusting the details. Changes won't be saved.All calculations are estimates and provided by Zillow, Inc. for informational purposes only. Actual amounts may vary.
HOA fees may include property taxes on listings classified as Co-Ops. Contact the listing agent and/or owner for fee details.
Mortgage interest rates are dependent on a number of factors, including credit score, down payment, and repayment length. Interest rate data provided by Zillow Group Marketplace, Inc. as of 1/1/1970 from various mortgage lenders with which we have lead or other similar arrangements; the Estimated Payment is an average of those rates.
See how much you could borrow to make a competitive offer.
Climate risks
Neighborhood: 07719
Nearby schools
GreatSchools rating
- 9/10Central Elementary SchoolGrades: K-5Distance: 1.1 mi
- 8/10Intermediate SchoolGrades: 6-8Distance: 1.6 mi
- 6/10Wall High SchoolGrades: 9-12Distance: 0.6 mi
Schools provided by the listing agent
- Elementary: Central
- Middle: Wall Intermediate
- High: Wall
Source: MoreMLS. This data may not be complete. We recommend contacting the local school district to confirm school assignments for this home.
- $1,057,7004 bd3 ba3k sqft1707 Patrick Pl, Wall Township, NJ 07719Off Market
- $1,108,7005 bd4 ba3.5k sqft2702 Woolley Rd, Wall Township, NJ 07719Off Market
- $795,1003 bd3 ba2k sqft2701 Woolley Rd, Wall Township, NJ 07719Off Market
- $1,261,7005 bd3 ba3.6k sqft1710 Patrick Pl, Wall Township, NJ 07719Off Market
- $818,8006 bd2 ba2.4k sqft2619 Woolley Rd, Wall Township, NJ 07719Off Market
- $1,023,7004 bd4 ba2.9k sqft2705 Woolley Rd, Wall Township, NJ 07719Off Market
- $127,8000.853 Acres2621 Woolley Rd, Wall Township, NJ 07719Off Market
- $1,376,4005 bd5 ba5k sqft1708 Patrick Pl, Wall Township, NJ 07719Off Market
A local agent can set up tours, give advice and negotiate with sellers.
A local lender can help you make sure your offer is ready when you are.
Similar homes
- $1,495,0006 bd4 ba3.7k sqft7 Pilgrim Hollow Road, Ocean Twp, NJ 07712For Sale
 MLS ID #22615192, Kim L Spector, Coldwell Banker Realty. MoreMLS
 - $1,350,0005 bd5 ba2.8k sqft813 E Curtis Avenue, Wall, NJ 07719New Construction
 MLS ID #22616699, John C Natale Jr, Natale Realtors. MoreMLS
 - $1,699,0007 bd6 ba4.3k sqft401 Overlook Drive, Neptune Township, NJ 07753For Sale
 MLS ID #22612432, Kimberly Newsome, Keller Williams Realty Central Monmouth. MoreMLS
 - $1,650,0005 bd4 ba3.7k sqft31 Highland Ridge Road, Manalapan, NJ 07726For Sale
 MLS ID #22620595, Gregory Papalcure, Berkshire Hathaway HomeServices Fox & Roach - Manalapan. MoreMLS
 - $1,299,0004 bd3 ba2.4k sqft289 Cranberry Road, Farmingdale, NJ 07727For SaleMLS ID #22620785, Eleanor P Murphy, Better Homes and Gardens Real Estate Murphy & Co.. MoreMLS
- $1,479,0004 bd3 ba1.9k sqft705 18th Avenue, Lake Como, NJ 07719For SaleMLS ID #22620213, Edward James Szumski, Berkshire Hathaway HomeServices Fox & Roach - Spring Lake. MoreMLS
- $1,575,0004 bd4 ba3.6k sqft786 Holly Berry Lane, Brick, NJ 08724For SaleMLS ID #22606467, Jason Avon, Real Broker, LLC. MoreMLS
- $1,590,0005 bd4 ba3.2k sqft1910 Holbrook Street, Oakhurst, NJ 07755For SaleMLS ID #22616599, Thomas J Fitterer, Cathy Ades Real Estate LLC. MoreMLS
- $1,750,0004 bd3 ba3.6k sqft42 Cayuga Avenue, Oceanport, NJ 07757For SaleMLS ID #22620792, Lisa Purdon, Coldwell Banker Realty. MoreMLS
- $2,250,0007 bd5 ba3.5k sqft1909 Cottage Pl, Wall Township, NJ 07719For Sale
 MLS ID #NJMM2004480, John Terebey, EXP Realty, LLC. Bright MLS
 - $1,799,0005 bd5 ba4.1k sqft2 Victorian Hill, Manalapan, NJ 07726For SaleMLS ID #22620223, Nicole Rabbat Levine, Heritage House Sotheby's International Realty. MoreMLS
- $1,499,0005 bd4 ba3.7k sqft204 Independence Way, Morganville, NJ 07751For SaleMLS ID #22620338, Anna Velez, EXP Realty. MoreMLS
- $1,585,0005 bd5 ba4.6k sqft2 Doctors Creek Court, Millstone, NJ 08510For SaleMLS ID #22619033, Gina D'Onofrio, Coldwell Banker Realty. MoreMLS
- $1,475,0004 bd3 ba3k sqft2 Candlelight Drive, Holmdel, NJ 07733For SaleMLS ID #22620420, Thomas J Connors, Weichert Realtors-Holmdel. MoreMLS
- $1,248,9995 bd4 ba4.2k sqft338 Valley View Circle, Freehold, NJ 07728For SaleMLS ID #22620694, Jean DiMaria, RE/MAX Central. MoreMLS
- $1,375,0005 bd3 ba4k sqft45 Charleston Springs Road, Millstone, NJ 08510For SaleMLS ID #22620332, Debra Carnesi, Keller Williams Realty West Monmouth. MoreMLS
- $1,999,5004 bd5 ba2.5k sqft517 Monmouth Avenue, Bradley Beach, NJ 07720For SaleMLS ID #22620472, Brenda Connolly, The Connolly Agency. MoreMLS
- $1,600,0004 bd5 ba3.6k sqft8 Cindy Court, Howell, NJ 07731For SaleMLS ID #22604384, Anthony J Gonzalez, Redfin Corporation. MoreMLS
- $1,095,0004 bd4 ba2.3k sqft1120 New York Avenue, Manasquan, NJ 08736For SaleMLS ID #22620683, Edward C Redmond, EXP Realty. MoreMLS
- $1,625,0004 bd3 ba2.1k sqft77 Jackson Street, Fair Haven, NJ 07704For SaleMLS ID #22620442, Suzanne Veninata, Douglas Elliman of NJ LLC. MoreMLS
- New Jersey
- Monmouth County
- Wall
- 07719
- 1709 Patrick Place
Nearby cities
Nearby neighborhoods
Nearby zip codes
Other Wall Topics
