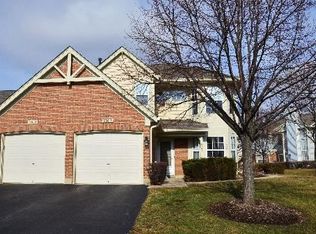
A first floor ranch condo with custom upgrades make this one-of-a-kind a real pleasure to visit. Entering the home you're greeted by a bright, newly open floor plan. The light from the south and west facing windows create a warm and inviting setting in the living with its beautiful built-in bookcase nestled between the windows. The adjoining kitchen has seen the biggest transformation with its 42" lighted maple/cherry cabinets, quartz countertops, Kitchen Aid stainless steel appliances, marble backsplash in a mosaic pattern, large black granite double-bowl sink, travertine marble floors, bow window kitchen nook with plantation blinds, and pantry closet. Attention to detail continues with the addition of white wainscoting down the hallway. The primary suite is a nice get-a-way with ample room for a king bed and an impressively large walk-in closet. The updates in the primary bath make this room striking! A 2nd bedroom provides space for an at home office. The inviting back patio is covered in southern light throughout the day and surrounded by mature landscape islands that provide privacy. The association's clubhouse provides a party room for additional gathering space and an outdoor pool. With Snow removal, lawn care, exterior maintenance and garbage service included, living is easy here!
Closed
$259,900
1709 Pearl Ct #A, Crystal Lake, IL 60014
2beds
1,293sqft
Condominium, Single Family Residence
Built in 1993
-- sqft lot
$286,400 Zestimate®
$201/sqft
$2,249 Estimated rent
Home value
$286,400
$272,000 - $301,000
$2,249/mo
Zestimate® history
Owner options
List your home for rent
$2,249/mo
Rent Zestimate®
Find your next renter with Zillow Rental Manager. Plus, with online applications, you can quickly screen prospective tenants – for free.
$2,249/mo
Rent Zestimate®
Refinance and save
$2,142/mo
Est. payment
Refinancing to a lower rate could help reduce your monthly payments and save thousands over the life of the loan.
$2,142/mo
Est. payment
Explore your selling options
Work with a Zillow partner agent
Leverage their expertise and Zillow's premium Showcase listings to get your home seen by more buyers.
Get startedList with your own agent
Get your home in front of millions of buyers by listing it on Zillow.
Learn how to do itSell it yourself
Take full control of how buyers see your home on Zillow by listing For Sale by Owner (FSBO).
List your homeWhat's special
Newly open floor planBeautiful built-in bookcaseParty roomPlantation blindsQuartz countertopsWhite wainscotingMarble backsplash
Zillow last checked:
Listing updated:
Listed by:
Kim McCallister Kruse, ABR,E-PRO,GRI,SFR 815-355-7597,
Berkshire Hathaway HomeServices Starck Real Estate
Bought with:
Mary Vallely, GRI
Baird & Warner
Source: MRED as distributed by MLS GRID,MLS#: 11903462
Facts & features
Interior
Bedrooms & bathrooms
- Bedrooms: 2
- Bathrooms: 2
- Full bathrooms: 2
Rooms
- Room types: Foyer, Breakfast Room
Primary bedroom
- Features: Flooring (Carpet), Window Treatments (Blinds), Bathroom (Full, Tub & Separate Shwr)
- Level: Main
- Area: 154 Square Feet
- Dimensions: 14X11
Bedroom 2
- Features: Flooring (Wood Laminate), Window Treatments (Blinds)
- Level: Main
- Area: 110 Square Feet
- Dimensions: 11X10
Breakfast room
- Features: Flooring (Marble), Window Treatments (Blinds)
- Level: Main
- Area: 56 Square Feet
- Dimensions: 8X7
Dining room
- Level: Main
- Dimensions: COMBO
Foyer
- Features: Flooring (Marble)
- Level: Main
- Area: 50 Square Feet
- Dimensions: 10X5
Kitchen
- Features: Kitchen (Eating Area-Table Space, Pantry-Closet, Breakfast Room, SolidSurfaceCounter, Updated Kitchen), Flooring (Marble)
- Level: Main
- Area: 180 Square Feet
- Dimensions: 15X12
Laundry
- Features: Flooring (Porcelain Tile)
- Level: Main
- Area: 77 Square Feet
- Dimensions: 11X7
Living room
- Features: Flooring (Carpet), Window Treatments (Blinds)
- Level: Main
- Area: 364 Square Feet
- Dimensions: 26X14
Heating
- Natural Gas, Forced Air
Cooling
- Central Air
Appliances
- Included: Range, Dishwasher, Refrigerator, Washer, Dryer, Disposal, Stainless Steel Appliance(s)
- Laundry: Washer Hookup, Main Level, In Unit
Features
- 1st Floor Bedroom, 1st Floor Full Bath, Storage, Built-in Features, Walk-In Closet(s), Bookcases, Special Millwork, Dining Combo, Granite Counters, Pantry
- Flooring: Laminate
- Windows: Screens, Drapes
- Basement: None
- Common walls with other units/homes: End Unit
Interior area
- Total structure area: 1,293
- Total interior livable area: 1,293 sqft
Property
Parking
- Total spaces: 1
- Parking features: Asphalt, Garage Door Opener, On Site, Garage Owned, Attached, Garage
- Attached garage spaces: 1
- Has uncovered spaces: Yes
Accessibility
- Accessibility features: No Disability Access
Features
- Patio & porch: Patio
Lot
- Features: Common Grounds, Landscaped
Details
- Parcel number: 1919221011
- Special conditions: None
- Other equipment: TV-Cable, Ceiling Fan(s)
Construction
Type & style
- Home type: Condo
- Property subtype: Condominium, Single Family Residence
Materials
- Vinyl Siding, Brick
- Foundation: Concrete Perimeter
- Roof: Asphalt
Condition
- New construction: No
- Year built: 1993
Details
- Builder model: DORSET
Utilities & green energy
- Electric: Circuit Breakers
- Sewer: Public Sewer
- Water: Public
Community & HOA
Community
- Security: Carbon Monoxide Detector(s)
- Subdivision: Essex Village
HOA
- Has HOA: Yes
- Amenities included: Bike Room/Bike Trails, Park, Party Room, Pool
- Services included: Insurance, Pool, Exterior Maintenance, Lawn Care, Scavenger, Snow Removal
- HOA fee: $228 monthly
Location
- Region: Crystal Lake
Financial & listing details
- Price per square foot: $201/sqft
- Tax assessed value: $191,415
- Annual tax amount: $3,641
- Date on market: 10/12/2023
- Listing terms: Cash
- Ownership: Condo
Price history
| Date | Event | Price |
|---|---|---|
| 10/26/2023 | Sold | $259,900$201/sqft |
Source:  MRED as distributed by MLS GRID #11903462 Report a problem MRED as distributed by MLS GRID #11903462 Report a problem | ||
| 10/20/2023 | Pending sale | $259,900$201/sqft |
Source: MRED as distributed by MLS GRID #11903462 Report a problem | ||
| 10/13/2023 | Contingent | $259,900$201/sqft |
Source: MRED as distributed by MLS GRID #11903462 Report a problem | ||
| 10/12/2023 | Listed for sale | $259,900+0.3%$201/sqft |
Source: MRED as distributed by MLS GRID #11903462 Report a problem | ||
| 7/24/2023 | Contingent | $259,000$200/sqft |
Source: MRED as distributed by MLS GRID #11837783 Report a problem | ||
| 7/21/2023 | Listed for sale | $259,000+135.5%$200/sqft |
Source: MRED as distributed by MLS GRID #11837783 Report a problem | ||
| 2/25/2016 | Sold | $110,000-8.3%$85/sqft |
Source: Public Record Report a problem | ||
| 10/9/2015 | Pending sale | $119,900$93/sqft |
Source: RE/MAX Unlimited Northwest #09044672 Report a problem | ||
| 9/22/2015 | Listed for sale | $119,900-28.4%$93/sqft |
Source: RE/MAX Unlimited Northwest #09044672 Report a problem | ||
| 2/25/2005 | Sold | $167,500$130/sqft |
Source: Public Record Report a problem | ||
Public tax history
| Year | Property taxes | Tax assessment |
|---|---|---|
| 2024 | $4,068 +6.9% | $63,805 +11.8% |
| 2023 | $3,804 +4.4% | $57,066 +16.1% |
| 2022 | $3,642 +7.5% | $49,152 +7.3% |
| 2021 | $3,386 -10% | $45,791 +3.7% |
| 2020 | $3,764 | $44,170 +4.5% |
| 2019 | -- | $42,276 +4.4% |
| 2018 | $4,159 +0.2% | $40,510 +6.1% |
| 2017 | $4,152 +2.1% | $38,163 +6.6% |
| 2016 | $4,069 | $35,794 -8.4% |
| 2013 | $4,069 | $39,082 -18.3% |
| 2011 | -- | $47,865 -6.4% |
| 2010 | -- | $51,154 -9.4% |
| 2009 | -- | $56,435 |
| 2008 | -- | $56,435 +8.2% |
| 2006 | -- | $52,145 +4.9% |
| 2005 | $3,069 +5.5% | $49,719 +7% |
| 2004 | $2,908 +0.7% | $46,484 +7.5% |
| 2003 | $2,888 +6.6% | $43,261 +7% |
| 2002 | $2,708 +4% | $40,431 +5.7% |
| 2001 | $2,605 +4.7% | $38,236 +3.7% |
| 2000 | $2,488 | $36,872 |
Find assessor info on the county website
Neighborhood: 60014
Nearby homes
- $278,6002 bd2 ba-- sqft636 Village Rd #A, Crystal Lake, IL 60014Off Market
- $273,1002 bd2 ba1.5k sqft636 Village Rd UNIT B, Crystal Lake, IL 60014Off Market
- $323,7003 bd2 ba1.4k sqft1705 Pearl Ct, Crystal Lake, IL 60014Off Market
- $273,8002 bd2 ba1.5k sqft1709B Pearl Ct, Crystal Lake, IL 60014Off Market
- $297,6002 bd3 ba1.5k sqft638 Village Rd, Crystal Lake, IL 60014Off Market
- $299,1002 bd3 ba1.5k sqft640 Village Rd, Crystal Lake, IL 60014Off Market
- $270,9002 bd2 ba1.2k sqft642 Village Rd #A, Crystal Lake, IL 60014Off Market
- $287,1003 bd2 ba1.5k sqft642 Village Rd #B, Crystal Lake, IL 60014Off Market
Nearby schools
GreatSchools rating
- 7/10Indian Prairie Elementary SchoolGrades: PK-5Distance: 0.1 mi
- 5/10Lundahl Middle SchoolGrades: 6-8Distance: 2.1 mi
- 8/10Crystal Lake South High SchoolGrades: 9-12Distance: 1.7 mi
Schools provided by the listing agent
- Elementary: Indian Prairie Elementary School
- Middle: Lundahl Middle School
- High: Crystal Lake South High School
- District: 47
Source: MRED as distributed by MLS GRID. This data may not be complete. We recommend contacting the local school district to confirm school assignments for this home.
Get a cash offer in 3 minutes
Find out how much your home could sell for in as little as 3 minutes with a no-obligation cash offer.
Estimated market value
$286,400
Get a cash offer in 3 minutes
Find out how much your home could sell for in as little as 3 minutes with a no-obligation cash offer.
Estimated market value
$286,400
- Illinois
- McHenry County
- Crystal Lake
- 60014
- 1709 Pearl Ct Unit A
Nearby cities
Nearby zip codes
Other Crystal Lake Topics
