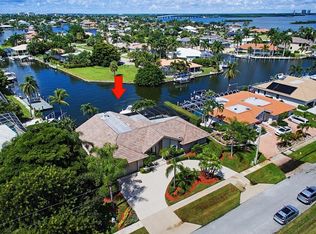
HT251 * Relaunched with New Paint in Living Area and Large Fishing Boat Removed making it much more open, in addition to it being easier to watch the Manatees from your private lanai / oasis. * This Boaters Dream Property Awaits its New (second) Owner. Quick Direct Gulf Access, perfectly located, just seconds from the Marco River. Immaculate, Original Owner, Furnished 3 Bed plus Den / Home Office / Flex Room pool home with over 2200 sq ft under air. (It could be used as a 4 Bed, adding rental potential / flexibility). This quality JJ Baker built home with a great room floor plan complete with vaulted ceilings, new paint in living area & hallway, creates a light / bright home. Builder and Seller planned ahead with this home having a higher elevation than most in the neighborhood on its larger .25 acre lot. All 20-inch tile on diagonal, no carpet. The kitchen has a fantastic breakfast nook and a breakfast bar overlooking the canal & dock. The roof & large screened lanai are new from 2018. Enjoy Paradise from your lanai with built in outdoor kitchen c/w sink, grill & fridge. Boat dock with 16,000 lb boat lift, electricity, sink & fish cleaning station. Both guest bedrooms have new flooring & large closets. Two car garage with 10 ft ceilings. Electric Storm Shutters. Marco Island offers 4 beaches: Tigertail, South Beach, Resident's Beach & Hideaway. Enjoy the Perfect Outdoor Living Experience from Sunrise to Sunset. Walk to Leigh Plumber Park, literally steps away and enjoy its lake, paths and benches to relax in a beautiful setting. Visitors must visit the world-renowned Snook Inn for waterside dining. Owners have a transferable flood insurance policy. Property is perfect for End User or Investor alike. Floorplan, survey & elevation certificate are available. There is a sign to help locate.
Sold for $1,825,000
$1,825,000
1709 Piedmont CT, MARCO ISLAND, FL 34145
3beds
2,204sqft
Single Family Residence
Built in 1999
0.25 Acres Lot
$1,858,900 Zestimate®
$828/sqft
$6,000 Estimated rent
Home value
$1,858,900
$1.69M - $2.04M
$6,000/mo
Zestimate® history
Owner options
List your home for rent
$6,000/mo
Rent Zestimate®
Find your next renter with Zillow Rental Manager. Plus, with online applications, you can quickly screen prospective tenants – for free.
$6,000/mo
Rent Zestimate®
Refinance and save
$11,308/mo
Est. payment
Refinancing to a lower rate could help reduce your monthly payments and save thousands over the life of the loan.
$11,308/mo
Est. payment
Explore your selling options
Work with a Zillow partner agent
Leverage their expertise and Zillow's premium Showcase listings to get your home seen by more buyers.
Get startedList with your own agent
Get your home in front of millions of buyers by listing it on Zillow.
Learn how to do itSell it yourself
Take full control of how buyers see your home on Zillow by listing For Sale by Owner (FSBO).
List your homeWhat's special
Large fishing boatHome officeNew paintLarge screened lanaiVaulted ceilingsNew flooringLarge closets
Zillow last checked:
Listing updated:
Listed by:
Barry Hoey 239-360-5527,
239RealEstateDeals.com LLC,
Kimberly Zuponcic, PA 239-290-3986,
239RealEstateDeals.com LLC
Bought with:
Deanna Sydlosky
Premier Sotheby's Int'l Realty
Source: SWFLMLS,MLS#: 223083159 Originating MLS: Naples
Originating MLS: NaplesFacts & features
Interior
Bedrooms & bathrooms
- Bedrooms: 3
- Bathrooms: 2
- Full bathrooms: 2
Rooms
- Room types: Den - Study, Office, Screened Lanai/Porch
Primary bedroom
- Dimensions: 15 x 15
Bedroom
- Dimensions: 12 x 11
Bedroom
- Dimensions: 11 x 11
Other
- Dimensions: 17 x 12
Den
- Dimensions: 12 x 11
Dining room
- Dimensions: 11 x 8
Dining room
- Dimensions: 11 x 11
Garage
- Dimensions: 23 x 20
Kitchen
- Dimensions: 14 x 14
Other
- Dimensions: 50 x 30
Living room
- Dimensions: 29 x 27
Utility room
- Dimensions: 8 x 5
Heating
- Central
Cooling
- Ceiling Fan(s), Central Air
Appliances
- Included: Dishwasher, Disposal, Dryer, Microwave, Range, Refrigerator/Icemaker, Self Cleaning Oven, Washer
- Laundry: Inside, Laundry Tub
Features
- Laundry Tub, Pantry, Smoke Detectors, Wired for Sound, Vaulted Ceiling(s), Walk-In Closet(s), Window Coverings, Den - Study, Home Office, Laundry in Residence, Screened Lanai/Porch
- Flooring: Laminate, Tile
- Windows: Window Coverings, Shutters Electric, Shutters - Manual
- Has fireplace: No
- Furnished: Yes
Interior area
- Total structure area: 2,634
- Total interior livable area: 2,204 sqft
Property
Parking
- Total spaces: 2
- Parking features: Guest, Paved, Attached
- Attached garage spaces: 2
Features
- Stories: 1
- Patio & porch: Patio, Screened Lanai/Porch
- Exterior features: Dock, Boat Slip, Outdoor Grill, Outdoor Kitchen, Outdoor Shower, Boat Lift, Elec Avail at dock, Water Avail at Dock
- Has private pool: Yes
- Pool features: In Ground, Concrete, Equipment Stays, Electric Heat, Screen Enclosure, See Remarks
- Has view: Yes
- View description: Canal, Landscaped Area, Water
- Has water view: Yes
- Water view: Canal,Water
- Waterfront features: Canal Front, Navigable Water, Seawall
Lot
- Size: 0.25 Acres
- Features: Dead End, Regular
Details
- Additional structures: Outdoor Kitchen
- Parcel number: 56784560001
Construction
Type & style
- Home type: SingleFamily
- Architectural style: Ranch
- Property subtype: Single Family Residence
Materials
- Block, Stucco
- Foundation: Concrete Block
- Roof: Tile
Condition
- New construction: No
- Year built: 1999
Utilities & green energy
- Water: Central
Community & HOA
Community
- Features: Park, Sidewalks, Boating, Non-Gated
- Security: Security System, Smoke Detector(s)
- Subdivision: MARCO BEACH
HOA
- Has HOA: No
- Amenities included: Park, Fish Cleaning Station, Internet Access, See Remarks, Sidewalk
Location
- Region: Marco Island
Financial & listing details
- Price per square foot: $828/sqft
- Tax assessed value: $1,466,116
- Annual tax amount: $12,606
- Date on market: 11/30/2023
- Lease term: Buyer Finance/Cash,Buyer Pays Title
- Contingency: See Remarks
- Road surface type: Paved
Price history
| Date | Event | Price |
|---|---|---|
| 3/26/2024 | Sold | $1,825,000-2.7%$828/sqft |
Source:  SWFLMLS #223083159 Report a problem SWFLMLS #223083159 Report a problem | ||
| 3/11/2024 | Pending sale | $1,875,000$851/sqft |
Source: SWFLMLS #223083159 Report a problem | ||
| 11/30/2023 | Listed for sale | $1,875,000+2006.7%$851/sqft |
Source: SWFLMLS #223083159 Report a problem | ||
| 11/10/1998 | Sold | $89,000$40/sqft |
Source: Public Record Report a problem | ||
Public tax history
| Year | Property taxes | Tax assessment |
|---|---|---|
| 2025 | $9,235 -30.1% | $1,025,986 -7.3% |
| 2024 | $13,211 +6.9% | $1,106,593 +10% |
| 2023 | $12,357 +13.5% | $1,005,994 +10% |
| 2022 | $10,886 +20.8% | $914,540 +10% |
| 2021 | $9,011 +10.8% | $831,400 +10% |
| 2020 | $8,135 -3.3% | $755,818 -1.5% |
| 2019 | $8,414 -0.7% | $767,325 -0.4% |
| 2018 | $8,473 -2.5% | $770,720 +7.7% |
| 2017 | $8,686 +6.2% | $715,669 -2.6% |
| 2016 | $8,175 -4.2% | $735,086 +10% |
| 2015 | $8,534 +7.5% | $668,260 +9.7% |
| 2014 | $7,939 +14.7% | $609,199 +3.8% |
| 2013 | $6,919 +7.7% | $586,735 +9.2% |
| 2012 | $6,423 +7.1% | $537,545 +6.5% |
| 2011 | $5,998 -27.2% | $504,728 -12.6% |
| 2010 | $8,234 -15% | $577,637 -20.1% |
| 2009 | $9,682 | $723,337 -21.6% |
| 2008 | $9,682 -31.2% | $923,054 -16.8% |
| 2007 | $14,067 +26% | $1,109,796 -9.7% |
| 2006 | $11,161 | $1,228,686 +35.2% |
| 2005 | $11,161 +51.7% | $908,734 +55.5% |
| 2004 | $7,359 +4.7% | $584,493 +7.6% |
| 2003 | $7,029 +10.7% | $543,282 +12.8% |
| 2002 | $6,350 -45.4% | $481,679 +11.8% |
| 2001 | $11,635 +175.8% | $430,779 |
| 2000 | $4,219 | -- |
Find assessor info on the county website
Neighborhood: 34145
Nearby homes
- $1,516,8003 bd2 ba2.5k sqft1717 Piedmont Ct, Marco Island, FL 34145Off Market
- $1,625,3005 bd4 ba2.8k sqft411 N Barfield Dr, Marco Island, FL 34145Off Market

- $1,813,0003 bd3 ba2 sqft1708 Piedmont Ct, Marco Island, FL 34145Off Market
- $1,602,2003 bd3 ba2.5k sqft1716 Piedmont Ct, Marco Island, FL 34145Off Market
- $1,550,300-- bd-- ba2.4k sqft1725 Piedmont Ct, Marco Island, FL 34145Off Market
- $1,155,000-- bd-- ba100 sqft1708 Wavecrest Ct, Marco Island, FL 34145Off Market
- $2,436,900-- bd-- ba3k sqft1700 Wavecrest Ct, Marco Island, FL 34145Off Market
- $1,819,500-- bd-- ba3.6k sqft421 N Barfield Dr, Marco Island, FL 34145Off Market
Nearby schools
GreatSchools rating
- 9/10Tommie Barfield Elementary SchoolGrades: PK-5Distance: 0.8 mi
- 7/10Manatee Middle SchoolGrades: 6-8Distance: 6.9 mi
- 5/10Lely High SchoolGrades: 9-12Distance: 9.7 mi
Schools provided by the listing agent
- Elementary: TOMMIE BARFIELD ELEMENTARY
- Middle: MANATEE MIDDLE SCHOOL
- High: LELY HIGH SCHOOL
Source: SWFLMLS. This data may not be complete. We recommend contacting the local school district to confirm school assignments for this home.


Get pre-qualified for a loan
At Zillow Home Loans, we can pre-qualify you in as little as 5 minutes with no impact to your credit score.An equal housing lender. NMLS #10287.
Sell for more on Zillow
Get a Zillow Showcase℠ listing at no additional cost and you could sell for .
$1,858,900
2% more
+$37,178
With Zillow Showcase(estimated)
$1,896,078
- Florida
- Collier County
- Marco Island
- 34145
- 1709 Piedmont CT
Nearby cities
Nearby zip codes
Other Marco Island Topics
