This spacious corner-lot property blends natural beauty with thoughtful, low-maintenance design. The front yard features a serene stream that attracts birds & wildlife, surrounded by desirable native plants & recently installed Zoysia and St. Augustine lawns. A freshly stained fence adds charm and privacy. The backyard oasis, showcases a lily pond with koi & goldfish, a greenhouse or storage shed, and multiple seating areas nestled among mature trees. The landscape and pond were thoughtfully designed for beauty & minimal upkeep. Flagstone walkways, path lighting, and string lights over the pond create an inviting evening ambiance. Everything has been lovingly maintained and is 100% organic; no chemicals used. Recent outdoor ceiling fans provide year-round comfort in this peaceful, natural retreat. When not enjoying your gorgeous yard, you will love this spacious flexible floor plan with 3+ bedrooms, 2 dining and 2 living. The second living area makes for a great 4th bedroom nursery, hobby or exercise space, and is currently used as the Owner's art studio. This house has been lovingly maintained by the same Owners for 40 years and some of their recent improvements include updated kitchen and new appliances such as KitchenAid double convection ovens, Top of the line Navien tankless water heater, recent interior & exterior paint including all cabinets, doors, frames & molding. Plus, Pella windows, granite countertops and designer wallpapers. Please see full list of improvements in MLS. This fabulous, central Richardson location with exemplary schools is just 13 miles to downtown, and an easy walk to Duck Creek Park featuring walking trails, playgrounds, tennis & more. Special features include a concrete pad for boat or RV parking, and appropriate electrical outlets for powering your adult 'toys' and electric vehicle. Come see this fabulous house and yard today!
Sold
Price Unknown
1709 Piper Ct, Richardson, TX 75081
3beds
1,957sqft
Single Family Residence
Built in 1980
10,018 Square Feet Lot
$448,500 Zestimate®
$--/sqft
$2,491 Estimated rent
Home value
$448,500
$408,000 - $493,000
$2,491/mo
Zestimate® history
Owner options
List your home for rent
$2,491/mo
Rent Zestimate®
Find your next renter with Zillow Rental Manager. Plus, with online applications, you can quickly screen prospective tenants – for free.
$2,491/mo
Rent Zestimate®
Refinance and save
Refinancing to a lower rate could help reduce your monthly payments and save thousands over the life of the loan.
Explore your selling options
Work with a Zillow partner agent
Leverage their expertise and Zillow's premium Showcase listings to get your home seen by more buyers.
Get startedList with your own agent
Get your home in front of millions of buyers by listing it on Zillow.
Learn how to do itSell it yourself
Take full control of how buyers see your home on Zillow by listing For Sale by Owner (FSBO).
List your homeWhat's special
Backyard oasisMultiple seating areasCorner-lot propertyDesirable native plantsGranite countertopsSerene streamFlexible floor plan
Zillow last checked:
Listing updated:
Listed by:
Joyce Lynn Chandler 0533310 214-499-2444,
Keller Williams Central 469-467-7755
Bought with:
Mikalah Knight
Smart City Realty, LLC
Source: NTREIS,MLS#: 21095895
Facts & features
Interior
Bedrooms & bathrooms
- Bedrooms: 3
- Bathrooms: 3
- Full bathrooms: 2
- 1/2 bathrooms: 1
Primary bedroom
- Level: First
- Dimensions: 15 x 15
Bedroom
- Level: First
- Dimensions: 13 x 11
Bedroom
- Level: First
- Dimensions: 12 x 11
Breakfast room nook
- Level: First
- Dimensions: 12 x 8
Dining room
- Level: First
- Dimensions: 12 x 11
Family room
- Level: First
- Dimensions: 20 x 16
Kitchen
- Level: First
- Dimensions: 12 x 11
Laundry
- Level: First
- Dimensions: 9 x 7
Living room
- Level: First
- Dimensions: 14 x 11
Heating
- Natural Gas
Cooling
- Central Air
Appliances
- Included: Dishwasher, Disposal
Features
- Decorative/Designer Lighting Fixtures, Granite Counters, Pantry, Walk-In Closet(s)
- Flooring: Engineered Hardwood, Tile
- Has basement: No
- Number of fireplaces: 1
- Fireplace features: Gas, Wood Burning
Interior area
- Total interior livable area: 1,957 sqft
Property
Parking
- Total spaces: 2
- Parking features: Garage Faces Rear
- Attached garage spaces: 2
Features
- Levels: One
- Stories: 1
- Pool features: None
- Fencing: Wood
Lot
- Size: 10,018 Square Feet
- Dimensions: 125 x 80
- Features: Corner Lot, Interior Lot
Details
- Additional structures: Greenhouse, Shed(s)
- Parcel number: 42013750030060000
Construction
Type & style
- Home type: SingleFamily
- Architectural style: Traditional,Detached
- Property subtype: Single Family Residence
Materials
- Brick
- Roof: Composition
Condition
- Year built: 1980
Utilities & green energy
- Sewer: Public Sewer
- Utilities for property: Cable Available, Natural Gas Available, Sewer Available, Separate Meters, Water Available
Community & HOA
Community
- Subdivision: Ashlyn Creek Estates
HOA
- Has HOA: No
Location
- Region: Richardson
Financial & listing details
- Tax assessed value: $391,040
- Annual tax amount: $8,527
- Date on market: 11/7/2025
- Cumulative days on market: 3 days
- Listing terms: Cash,Conventional,FHA,Other,USDA Loan,VA Loan
- Exclusions: Mirror in Entry, Microwave, and various potted plants and personal property currently in backyard [ask Realtor for details].
Price history
| Date | Event | Price |
|---|---|---|
| 12/8/2025 | Sold | -- |
Source: NTREIS #21095895 Report a problem | ||
| 11/18/2025 | Pending sale | $450,000$230/sqft |
Source: NTREIS #21095895 Report a problem | ||
| 11/11/2025 | Contingent | $450,000$230/sqft |
Source: NTREIS #21095895 Report a problem | ||
| 11/7/2025 | Listed for sale | $450,000$230/sqft |
Source: NTREIS #21095895 Report a problem | ||
Public tax history
| Year | Property taxes | Tax assessment |
|---|---|---|
| 2025 | $2,126 +10.2% | $391,040 |
| 2024 | $1,930 +6.4% | $391,040 +11.7% |
| 2023 | $1,814 -2.6% | $350,000 -2.9% |
| 2022 | $1,862 -35.3% | $360,450 +38.7% |
| 2021 | $2,880 -2.5% | $259,820 |
| 2020 | $2,954 +7.4% | $259,820 |
| 2019 | $2,750 +9.2% | $259,820 +10.4% |
| 2018 | $2,517 -43.2% | $235,310 +0.7% |
| 2017 | $4,430 +11% | $233,670 +27.2% |
| 2016 | $3,993 +15.9% | $183,640 +11.7% |
| 2015 | $3,447 | $164,420 +6.9% |
| 2014 | $3,447 | $153,760 |
| 2013 | -- | -- |
| 2012 | -- | -- |
| 2011 | -- | -- |
| 2010 | -- | -- |
| 2009 | -- | -- |
| 2008 | -- | -- |
| 2007 | -- | -- |
| 2005 | -- | -- |
| 2004 | -- | -- |
| 2003 | -- | -- |
| 2002 | -- | -- |
| 2001 | -- | -- |
Find assessor info on the county website
Neighborhood: Duck Creek
Nearby homes
- $445,2003 bd2 ba2.5k sqft1707 Piper Ct, Richardson, TX 75081Off Market
- $--3 bd2 ba2k sqft1710 Meadowgate Dr, Richardson, TX 75081Sold
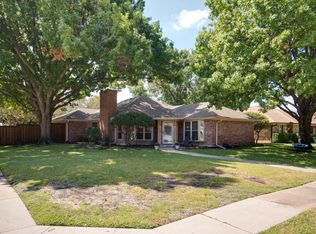
- $394,8003 bd3 ba2.1k sqft1705 Piper Ct, Richardson, TX 75081Off Market
- $420,9004 bd3 ba2.1k sqft1708 Meadowgate Dr, Richardson, TX 75081Off Market
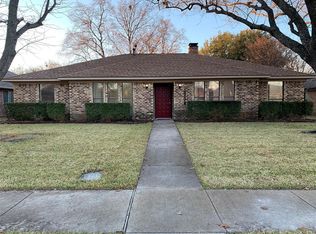
- $442,7004 bd2 ba2.3k sqft802 Allison Dr, Richardson, TX 75081Off Market
- $456,0004 bd3 ba2.3k sqft804 Allison Dr, Richardson, TX 75081Off Market
- $437,9003 bd2 ba2.4k sqft1708 Piper Ct, Richardson, TX 75081Off Market
- $441,5003 bd3 ba2.4k sqft710 Allison Dr, Richardson, TX 75081Off Market
Nearby schools
GreatSchools rating
- 8/10Yale Elementary SchoolGrades: PK-6Distance: 0.7 mi
- 5/10Apollo Junior High SchoolGrades: 7-8Distance: 0.4 mi
- 4/10Berkner High SchoolGrades: 9-12Distance: 1.5 mi
Schools provided by the listing agent
- Elementary: Yale
- High: Berkner
- District: Richardson ISD
Source: NTREIS. This data may not be complete. We recommend contacting the local school district to confirm school assignments for this home.
Get a cash offer in 3 minutes
Find out how much your home could sell for in as little as 3 minutes with a no-obligation cash offer.
Estimated market value
$448,500
Get a cash offer in 3 minutes
Find out how much your home could sell for in as little as 3 minutes with a no-obligation cash offer.
Estimated market value
$448,500
- Texas
- Dallas County
- Richardson
- 75081
- Duck Creek
- 1709 Piper Ct
