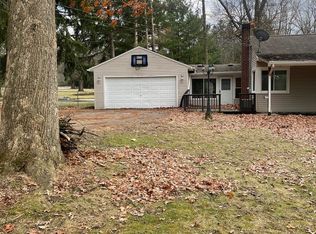
Nestled on a 4.41 acre, park like setting with a pond sits a 2400 square foot ranch with 1200 square feet being on the upper level and 1200 square feet on the lower level. Views of this luxurious lot can be seen from all areas of the home. The upper level of the home features three bedrooms, kitchen & dining room that offer beautiful views of the back. The living room features a fireplace & a picture window overlooking this incredible lot & views of the pond. On the lower level you will find a family room with a gas fireplace & dining area. The family room offers a picture window, gas fireplace & views of this park like setting with access to the outside patio for grilling & plenty of entertainment space on summer nights. Step outside into a private paradise. The pond can be stocked with fish, there can be paddle boat adventures as well as canoes. The possibilities for this property are endless. Additional highlights for the home is a 3 car garage w/water & electric, a spacious laundry room on the lower level, as full bath & fourth bedroom. A fourth, single garage sets in the corner of the property & has been used for storage of lawn equipment, paddle boats & bikes. This property is designed with lush landscape & creates a serene & picturesque back drop.
Closed
$292,000
1709 Portal Dr NE, Warren, OH 44484
4beds
--sqft
Single Family Residence
Built in 1957
4.41 Acres Lot
$331,600 Zestimate®
$--/sqft
$1,336 Estimated rent
Home value
$331,600
$308,000 - $355,000
$1,336/mo
Zestimate® history
Owner options
List your home for rent
$1,336/mo
Rent Zestimate®
Find your next renter with Zillow Rental Manager. Plus, with online applications, you can quickly screen prospective tenants – for free.
$1,336/mo
Rent Zestimate®
Refinance and save
$1,899/mo
Est. payment
Refinancing to a lower rate could help reduce your monthly payments and save thousands over the life of the loan.
$1,899/mo
Est. payment
Explore your selling options
Work with a Zillow partner agent
Leverage their expertise and Zillow's premium Showcase listings to get your home seen by more buyers.
Get startedList with your own agent
Get your home in front of millions of buyers by listing it on Zillow.
Learn how to do itSell it yourself
Take full control of how buyers see your home on Zillow by listing For Sale by Owner (FSBO).
List your homeWhat's special
Gas fireplaceOutside patioLawn equipmentPaddle boat adventuresPrivate paradiseSingle garage setsPaddle boats
Zillow last checked:
Listing updated:
Listed by:
Joseph S Novak 330-856-2299wzr@williamzamarelli.com,
William Zamarelli, Inc.
Bought with:
Cheryl B Stevens, 252991
William Zamarelli, Inc.
Source: MLS Now,MLS#: 5035478 Originating MLS: Stark Trumbull Area REALTORS
Originating MLS: Stark Trumbull Area REALTORSFacts & features
Interior
Bedrooms & bathrooms
- Bedrooms: 4
- Bathrooms: 2
- Full bathrooms: 2
- Main level bathrooms: 1
- Main level bedrooms: 3
Primary bedroom
- Description: Flooring: Carpet
- Level: First
- Dimensions: 12 x 10
Bedroom
- Description: Flooring: Carpet
- Level: First
- Dimensions: 12 x 9
Bedroom
- Description: Flooring: Carpet
- Level: Lower
- Dimensions: 10 x 13
Bedroom
- Description: Flooring: Carpet
- Level: First
- Dimensions: 12 x 10
Primary bathroom
- Description: Flooring: Luxury Vinyl Tile
- Level: First
- Dimensions: 8 x 9
Bathroom
- Description: Flooring: Luxury Vinyl Tile
- Level: Lower
- Dimensions: 7 x 10
Dining room
- Description: Flooring: Carpet
- Level: First
- Dimensions: 11 x 12
Family room
- Description: Flooring: Wood
- Features: Fireplace
- Level: Lower
- Dimensions: 40 x 10
Kitchen
- Description: Flooring: Luxury Vinyl Tile
- Level: First
- Dimensions: 11 x 12
Laundry
- Description: Flooring: Other
- Level: Lower
- Dimensions: 18 x 9
Living room
- Description: Gas stone fireplace,Flooring: Carpet
- Features: Fireplace
- Level: First
- Dimensions: 20 x 14
Heating
- Forced Air, Gas
Cooling
- Central Air
Appliances
- Included: Dryer, Dishwasher, Microwave, Range, Refrigerator, Washer
- Laundry: Lower Level, Laundry Room
Features
- Windows: Bay Window(s)
- Basement: Full,Partially Finished,Walk-Out Access,Sump Pump
- Number of fireplaces: 2
- Fireplace features: Family Room, Gas Log, Living Room
Property
Parking
- Total spaces: 3
- Parking features: Asphalt, Driveway, Garage, Kitchen Level, Lighted, Parking Pad, Water Available
- Garage spaces: 3
Features
- Levels: One
- Stories: 1
- Patio & porch: Awning(s), Rear Porch, Deck, Front Porch, Patio
- Exterior features: Awning(s), Courtyard, Gas Grill
- Fencing: Wood
- Has view: Yes
- View description: Pond
- Has water view: Yes
- Water view: Pond
Lot
- Size: 4.41 Acres
- Features: Corner Lot, Native Plants, Pond on Lot, Many Trees
Details
- Additional parcels included: 28162125
- Parcel number: 28162126
- Special conditions: Estate
Construction
Type & style
- Home type: SingleFamily
- Architectural style: Ranch
- Property subtype: Single Family Residence
Materials
- Vinyl Siding, Wood Siding
- Foundation: Block
- Roof: Asphalt,Fiberglass
Condition
- Year built: 1957
Utilities & green energy
- Sewer: Public Sewer
- Water: Public
Community & HOA
HOA
- Has HOA: No
Location
- Region: Warren
Financial & listing details
- Tax assessed value: $237,100
- Annual tax amount: $4,574
- Date on market: 5/3/2024
- Cumulative days on market: 11 days
Price history
| Date | Event | Price |
|---|---|---|
| 6/28/2024 | Sold | $292,000-16.5% |
Source:  MLS Now #5035478 Report a problem MLS Now #5035478 Report a problem | ||
| 5/21/2024 | Pending sale | $349,900 |
Source: MLS Now #5035478 Report a problem | ||
| 5/20/2024 | Listed for sale | $349,900 |
Source: MLS Now #5035478 Report a problem | ||
| 5/11/2024 | Pending sale | $349,900 |
Source: MLS Now #5035478 Report a problem | ||
| 5/3/2024 | Listed for sale | $349,900+96% |
Source: MLS Now #5035478 Report a problem | ||
| 7/1/1997 | Sold | $178,500 |
Source: Public Record Report a problem | ||
Public tax history
| Year | Property taxes | Tax assessment |
|---|---|---|
| 2025 | $4,524 +15.7% | $82,990 |
| 2024 | $3,909 -1.3% | $82,990 |
| 2023 | $3,959 +9.2% | $82,990 +26.2% |
| 2022 | $3,625 +2.3% | $65,770 |
| 2021 | $3,543 -0.4% | $65,770 |
| 2020 | $3,556 -0.1% | $65,770 +4.7% |
| 2019 | $3,561 +4.5% | $62,790 |
| 2018 | $3,409 +11.1% | $62,790 |
| 2017 | $3,069 -3.1% | $62,790 -0.2% |
| 2016 | $3,166 +2.5% | $62,930 |
| 2015 | $3,088 +3.6% | $62,930 |
| 2014 | $2,981 -20.3% | $62,930 |
| 2013 | $3,740 -0.2% | $62,930 |
| 2012 | $3,747 -16.5% | $62,930 |
| 2011 | $4,489 +0.2% | $62,930 -5.5% |
| 2010 | $4,482 +0% | $66,605 |
| 2009 | $4,481 +0.1% | $66,605 |
| 2008 | $4,478 +2.4% | -- |
| 2007 | $4,372 -8.7% | -- |
| 2006 | $4,789 +1% | -- |
| 2005 | $4,740 +16.8% | $66,605 |
| 2004 | $4,059 -0.6% | -- |
| 2003 | $4,085 +7.5% | -- |
| 2002 | $3,799 +2.1% | -- |
| 2001 | $3,721 +1% | -- |
| 2000 | $3,684 | -- |
Find assessor info on the county website
Neighborhood: Howland Center
Nearby homes
- $201,6003 bd1 ba960 sqft8986 King Graves Rd NE, Warren, OH 44484Off Market
- $207,8002 bd2 ba1.6k sqft8958 King Graves Rd NE, Warren, OH 44484Off Market
- $257,0003 bd1 ba1.5k sqft9045 King Graves Rd NE, Warren, OH 44484Off Market
- $11,8000.51 Acres9045 King Graves Rd NE, Warren, OH 44484Off Market
- $330,0004 bd3 ba2.7k sqft1669 Portal Dr NE, Warren, OH 44484Sold
- $388,0003 bd3 ba2.7k sqft1750 Portal Dr NE, Warren, OH 44484Sold
- $383,1003 bd2 ba2k sqft1760 Portal Dr NE, Warren, OH 44484Off Market
- $259,0003 bd1 ba1.2k sqft9150 King Graves Rd NE, Warren, OH 44484Off Market
Nearby schools
GreatSchools rating
- NAHowland Glen Elementary SchoolGrades: 1-2Distance: 0.8 mi
- 7/10Howland Middle SchoolGrades: 5-8Distance: 2 mi
- 7/10Howland High SchoolGrades: 9-12Distance: 1.7 mi
Schools provided by the listing agent
- District: Howland LSD - 7808
Source: MLS Now. This data may not be complete. We recommend contacting the local school district to confirm school assignments for this home.
Get a cash offer in 3 minutes
Find out how much your home could sell for in as little as 3 minutes with a no-obligation cash offer.
Estimated market value
$331,600
Get a cash offer in 3 minutes
Find out how much your home could sell for in as little as 3 minutes with a no-obligation cash offer.
Estimated market value
$331,600
- Ohio
- Trumbull County
- Warren
- 44484
- Howland Center
- 1709 Portal Dr NE
Nearby cities
Nearby neighborhoods
Nearby zip codes
Other Warren Topics
