Welcome to this charming 3-bedroom, 2-full bath home nestled in the highly desirable historical Southside neighborhood. Within walking distance to the vibrant heart of Chattanooga's social scene, this home offers convenience and character in equal measure.
The welcoming wrap-around porch is perfect for enjoying lazy afternoons or greeting neighbors passing by. This one-level residence boasts off-street parking from a shared back alley. Additionally, the fully fenced backyard offers a private retreat, ideal for outdoor activities or simply enjoying the serene surroundings.
As you enter, you're greeted by a spacious interior with great bones, hardwood floors and 9 ft ceilings with endless possibilities for customization and personalization. The large kitchen and dining room provide ample space for gathering and entertaining with loved ones. From the kitchen you can access the back porch or the adorable covered wrap around porch.
While this home requires some repairs, its undeniable potential shines through and offers a fantastic opportunity to create your dream living space in one of Chattanooga's most sought-after neighborhoods. Don't miss your chance to make this house your own and experience the best of Chattanooga living! Property being sold as-is.
Sold for $376,000
$376,000
1709 Read Ave, Chattanooga, TN 37408
3beds
1,662sqft
Single Family Residence
Built in 1915
6,969 Square Feet Lot
$713,600 Zestimate®
$226/sqft
$2,292 Estimated rent
Home value
$713,600
$678,000 - $749,000
$2,292/mo
Zestimate® history
Owner options
List your home for rent
$2,292/mo
Rent Zestimate®
Find your next renter with Zillow Rental Manager. Plus, with online applications, you can quickly screen prospective tenants – for free.
$2,292/mo
Rent Zestimate®
Refinance and save
$2,394/mo
Est. payment
Refinancing to a lower rate could help reduce your monthly payments and save thousands over the life of the loan.
$2,394/mo
Est. payment
Explore your selling options
Work with a Zillow partner agent
Leverage their expertise and Zillow's premium Showcase listings to get your home seen by more buyers.
Get startedList with your own agent
Get your home in front of millions of buyers by listing it on Zillow.
Learn how to do itSell it yourself
Take full control of how buyers see your home on Zillow by listing For Sale by Owner (FSBO).
List your homeWhat's special
Zillow last checked:
Listing updated:
Listed by:
Kelly Hailey 423-718-8181,
Redfin
Bought with:
Don Ledford, 346991
Keller Williams Realty
Source: Greater Chattanooga Realtors,MLS#: 1386672
Facts & features
Interior
Bedrooms & bathrooms
- Bedrooms: 3
- Bathrooms: 2
- Full bathrooms: 2
Heating
- Central
Cooling
- Central Air
Appliances
- Included: Dishwasher, Free-Standing Electric Range, Refrigerator
- Laundry: Laundry Closet
Features
- High Ceilings, Open Floorplan, Primary Downstairs
- Flooring: Carpet, Hardwood, Tile
- Windows: Aluminum Frames
- Basement: Crawl Space
- Has fireplace: No
Interior area
- Total structure area: 1,662
- Total interior livable area: 1,662 sqft
Property
Parking
- Parking features: Off Street
Features
- Levels: One
- Patio & porch: Porch, Porch - Covered
- Fencing: Fenced
Lot
- Size: 6,969 Square Feet
- Dimensions: 50 x 137
- Features: Level
Details
- Parcel number: 145l F 005
Construction
Type & style
- Home type: SingleFamily
- Property subtype: Single Family Residence
Materials
- Brick
- Foundation: Brick/Mortar, Stone
- Roof: Shingle
Condition
- New construction: No
- Year built: 1915
Utilities & green energy
- Water: Public
- Utilities for property: Electricity Available, Sewer Connected
Community & HOA
Community
- Features: None
- Subdivision: Fort Negley Addn
HOA
- Has HOA: No
Location
- Region: Chattanooga
Financial & listing details
- Price per square foot: $226/sqft
- Tax assessed value: $457,300
- Annual tax amount: $3,292
- Date on market: 2/10/2024
- Listing terms: Cash,Conventional,Owner May Carry
Price history
| Date | Event | Price |
|---|---|---|
| 8/14/2026 | Listing removed | $750,000$451/sqft |
Source: Greater Chattanooga Realtors #1529282 Report a problem | ||
| 2/26/2026 | Listed for sale | $750,000+99.5%$451/sqft |
Source: Greater Chattanooga Realtors #1529282 Report a problem | ||
| 5/8/2024 | Sold | $376,000-14.5%$226/sqft |
Source: Greater Chattanooga Realtors #1386672 Report a problem | ||
| 4/6/2024 | Contingent | $440,000$265/sqft |
Source: Greater Chattanooga Realtors #1386672 Report a problem | ||
| 3/21/2024 | Price change | $440,000-3.3%$265/sqft |
Source: Greater Chattanooga Realtors #1386672 Report a problem | ||
| 2/10/2024 | Listed for sale | $455,000+88.2%$274/sqft |
Source: Greater Chattanooga Realtors #1386672 Report a problem | ||
| 10/27/2015 | Sold | $241,700$145/sqft |
Source: Greater Chattanooga Realtors #1236610 Report a problem | ||
| 7/28/2015 | Sold | $241,700+72.6%$145/sqft |
Source: Public Record Report a problem | ||
| 6/12/2007 | Sold | $140,000$84/sqft |
Source: Public Record Report a problem | ||
Public tax history
| Year | Property taxes | Tax assessment |
|---|---|---|
| 2025 | $1,733 +5.6% | $114,325 +55.8% |
| 2024 | $1,642 | $73,375 |
| 2023 | $1,642 | $73,375 |
| 2022 | $1,642 | $73,375 |
| 2021 | $1,642 +10.9% | $73,375 +37% |
| 2020 | $1,481 | $53,550 |
| 2019 | $1,481 | $53,550 |
| 2018 | $1,481 -47.6% | $53,550 +0.9% |
| 2017 | $2,827 +51.2% | $53,050 |
| 2016 | $1,870 | -- |
| 2015 | $1,870 | $34,575 |
| 2014 | $1,870 +9% | -- |
| 2013 | $1,715 | $34,575 +2.3% |
| 2012 | $1,715 | $33,800 |
| 2011 | $1,715 | $33,800 |
| 2010 | $1,715 +7.9% | $33,800 |
| 2009 | $1,590 | $33,800 +38% |
| 2008 | -- | $24,500 |
| 2007 | -- | $24,500 -8% |
| 2006 | -- | $26,640 |
| 2005 | -- | $26,640 +24.5% |
| 2004 | -- | $21,400 |
| 2003 | -- | $21,400 |
| 2002 | -- | $21,400 |
| 2001 | -- | $21,400 +7.9% |
| 2000 | -- | $19,840 |
Find assessor info on the county website
Neighborhood: Fort Negley
Nearby homes
- $441,3003 bd2 ba1.4k sqft1707 Read Ave, Chattanooga, TN 37408Off Market
- $--3 bd2 ba1k sqft1711 Read Ave, Chattanooga, TN 37408Off Market

- $--3 bd2 ba1k sqft1711 Read Ave APT A, Chattanooga, TN 37408Off Market
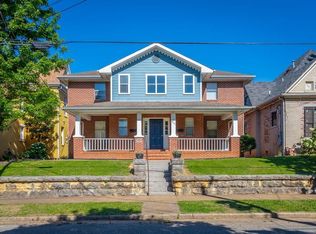
- $342,9003 bd1 ba1.2k sqft1711 Read Ave APT D, Chattanooga, TN 37408Off Market
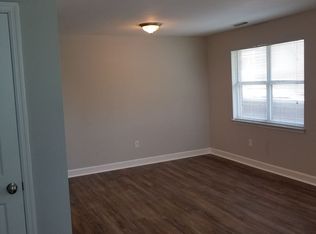
- $--3 bd2 ba-- sqft1711 Read Ave APT B, Chattanooga, TN 37408Off Market
- $--3 bd1 ba1.2k sqft1711 Read Ave APT C, Chattanooga, TN 37408Off Market
- $481,6003 bd2 ba1.8k sqft1705 Read Ave, Chattanooga, TN 37408Off Market
- $376,800-- bd2 ba2.9k sqft1715 Read Ave, Chattanooga, TN 37408Off Market
Nearby schools
GreatSchools rating
- 6/10Battle Academy for Teaching LearningGrades: PK-5Distance: 0.2 mi
- 3/10Orchard Knob Middle SchoolGrades: 6-8Distance: 1.9 mi
- 4/10The Howard SchoolGrades: 9-12Distance: 0.6 mi
Schools provided by the listing agent
- Elementary: Battle Academy
- Middle: Orchard Knob Middle
- High: Howard School of Academics & Tech
Source: Greater Chattanooga Realtors. This data may not be complete. We recommend contacting the local school district to confirm school assignments for this home.
Get a cash offer in 3 minutes
Find out how much your home could sell for in as little as 3 minutes with a no-obligation cash offer.
Estimated market value
$713,600
Get a cash offer in 3 minutes
Find out how much your home could sell for in as little as 3 minutes with a no-obligation cash offer.
Estimated market value
$713,600
- Tennessee
- Hamilton County
- Chattanooga
- 37408
- Fort Negley
- 1709 Read Ave
