Don't miss this incredible opportunity to own a beautifully upgraded end-unit townhome in the highly sought-after Carolina Bay neighborhood! Situated on the largest corner lot in a cul-de-sac, this home offers unbeatable convenience--just minutes from top-rated schools, shopping, and easy access to I-526/I-26.With 1,678+ sq. ft. of thoughtfully designed space, this home boasts exclusive upgrades you won't find in other units. Just steps from the dog park and a scenic water feature, the exterior welcomes you with an expanded driveway for additional parking and lush landscaping featuring Japanese cherry blossoms, a weeping willow, and even an orange tree!Interior features include custom built-in shelving under the stairs for extra storage, dark hardwood flooring throughout themain living area, elegant crown molding for added sophistication, and an open-concept living and dining areas, perfect for entertaining. The designer kitchen features black granite countertops, white cabinetry with custom lighting, and stainless steel appliances. Upstairs, one will find the oversized owner's suite with abundant natural light, a bonus alcove, and an ensuite bath with double sinks, an oversized shower, and a walk-in closet. Two additional spacious bedrooms share a full hall bath conveniently located for guests and family. The laundry room is also located upstairs. One of the best highlights is the screened-in porch with an overhead fan, privacy shades, and outside, a 30' gas fire pit with a direct gas supply perfect for year-round gatherings. Carolina Bay is one of the best neighborhoods in West Ashley. Carefully planned, it features three community pools, a playground, a leash free dog park, a new fire station, miles of sidewalks and walking trails, and a 3-acre park which hosts lots of community events and food trucks. You can't beat the location! Steps away from the brand-new CE Williams Middle School and the new public library on Sanders Road. Bees Landing Recreation Center, with its athletic fields, playgrounds, tennis courts, and dog park, is less than a mile away. Within close proximity to Harris Teeter, Starbucks, and Walmart Supercenter on Bees Ferry Road. Additionally, Costco, Whole Foods, and a variety of restaurants are just a 10-minute drive. Downtown Charleston is only 7 miles away. This one-of-a-kind townhome won't stay on the market for long! Schedule your showing today and experience the charm and convenience of Carolina Bay living!
Closed
Zillow last checked:
Listing updated:
Bought with:
Smith Spencer Real Estate
Source: CTMLS,MLS#: 25004313
Price history
| Date | Event | Price |
|---|---|---|
| 3/28/2025 | Sold | $415,000$247/sqft |
Source:  CTMLS #25004313 Report a problem CTMLS #25004313 Report a problem | ||
| 2/23/2025 | Contingent | $415,000$247/sqft |
Source: CTMLS #25004313 Report a problem | ||
| 2/19/2025 | Listed for sale | $415,000+27.7%$247/sqft |
Source: CTMLS #25004313 Report a problem | ||
| 5/19/2021 | Sold | $325,000$194/sqft |
Source: CTMLS #21010052 Report a problem | ||
| 4/19/2021 | Contingent | $325,000$194/sqft |
Source: CTMLS #21010052 Report a problem | ||
| 4/16/2021 | Listed for sale | $325,000+71.1%$194/sqft |
Source: CTMLS #21010052 Report a problem | ||
| 3/5/2014 | Sold | $189,900+10.7%$113/sqft |
Source: CTMLS #1401865 Report a problem | ||
| 1/4/2011 | Sold | $171,500$102/sqft |
Source: Public Record Report a problem | ||
Nearby homes
- $371,0003 bd2 ba1.5k sqft1707 Restoration Ct, Charleston, SC 29414Off Market
- $368,6003 bd3 ba1.6k sqft1705 Restoration Ct, Charleston, SC 29414Off Market
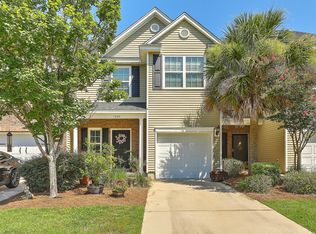
- $393,0003 bd3 ba1.5k sqft1703 Restoration Ct, Charleston, SC 29414Off Market

- $417,3003 bd3 ba1.6k sqft1701 Restoration Ct, Charleston, SC 29414Off Market

Get a cash offer in 3 minutes
Find out how much your home could sell for in as little as 3 minutes with a no-obligation cash offer.
Estimated market value
$424,600
