Skip main navigation
Sold for $636,500
  • Listed by: Williams Homes, Inc. • Christina Hamill • Contact: 951-296-8436
    Bought with: NONMEMBER MRML
    $636,500

    1709 River Vista Way, Lompoc, CA 93436

    3beds
    1,987sqft
    Single Family Residence
    Built in 2025
    2,070 Square Feet Lot
    $648,700 Zestimate®
    $320/sqft
    $3,807 Estimated rent

    Home value

    $648,700

    $584,000 - $720,000

    $3,807/mo

    Zestimate® history
    Loading
    Loading...

    Owner options

    List your home for rent

    $3,807/mo

    Rent Zestimate®

    Find your next renter with Zillow Rental Manager. Plus, with online applications, you can quickly screen prospective tenants – for free.

    Learn more

    $3,807/mo

    Rent Zestimate®

    Refinance and save

    $4,366/mo

    Est. payment

    Refinancing to a lower rate could help reduce your monthly payments and save thousands over the life of the loan.

    See today's rates

    $4,366/mo

    Est. payment

    Explore your selling options

    Work with a Zillow partner agent

    Leverage their expertise and Zillow's premium Showcase listings to get your home seen by more buyers.

    Get started

    List with your own agent

    Get your home in front of millions of buyers by listing it on Zillow.

    Learn how to do it

    Sell it yourself

    Take full control of how buyers see your home on Zillow by listing For Sale by Owner (FSBO).

    List your home

    What's special

    Expansive natural lightingFamily roomQuartz countertopsOpen floorplanDining roomWhite kitchen cabinetsWalk-in closets
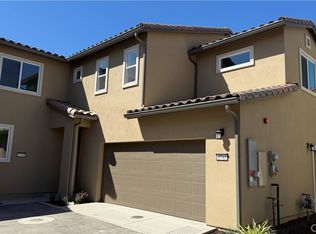
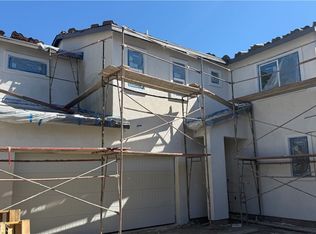
    River Terrace is a new construction master development near the Wine Ghetto in Lompoc CA! There are three collections available, this listing details the Vintage SFR Plan 4 that features an ADU on the first level. Entering the primary residence from the stairwell, you'll walk into a room with expansive natural lighting and open floorplan. The home opens into the dining room and guides you towards the family room that features a large, picturesque window. Both the primary and secondary bedrooms are spacious and have walk-in closets. The white kitchen cabinets are a classic shaker style door with fossil gray quartz countertops. The ADU features a private entrance and parking space and is thoughtfully designed. Approximately 715 sq.ft, this ADU provides its own family room, kitchen, laundry closet, full bath, and an additional walk-in closet. This community will be gated and feature amenities such as, a community garden, walking path, dog park, park, and access to a nearby bike path. This home is currently under construction and is scheduled for completion by the end of this year. A tour of the model and home lot are currently available by appointment only.

    Zillow last checked:

    Listing updated:

    Listed by:

    Christina Hamill DRE #01300118 chamill@williamshomes.com,

    Williams Homes, Inc.

    Bought with:

    General NONMEMBER, DRE #01804415

    NONMEMBER MRML

    Source: CRMLS,MLS#: SC25140893MLS LogoOriginating MLS: California Regional MLS

    Facts & features

    Interior

    Bedrooms & bathrooms
    • Bedrooms: 3
    • Bathrooms: 3
    • Full bathrooms: 3
    • Main level bathrooms: 2
    • Main level bedrooms: 2
    Rooms
    • Room types: Entry/Foyer, Kitchen, Laundry, Living Room, Primary Bedroom, Other, Dining Room
    Bathroom
    • Features: Dual Sinks
    Kitchen
    • Features: Kitchen/Family Room Combo, Quartz Counters
    Other
    • Features: Walk-In Closet(s)
    Heating
    • Forced Air
    Cooling
    • None
    Appliances
    • Included: Dishwasher, Gas Range, Microwave
    • Laundry: Electric Dryer Hookup, Gas Dryer Hookup, Laundry Closet
    Features
    • Separate/Formal Dining Room, High Ceilings, Open Floorplan, Pantry, Quartz Counters, Walk-In Closet(s)
    • Has fireplace: No
    • Fireplace features: None
    • Common walls with other units/homes: No Common Walls
    Interior area
    • Total interior livable area: 1,987 sqft

    Property

    Parking
    • Total spaces: 2
    • Parking features: Garage
    • Attached garage spaces: 2
    Features
    • Levels: Two
    • Stories: 2
    • Entry location: Entry door
    • Patio & porch: Enclosed, Patio
    • Pool features: None
    • Spa features: None
    • Fencing: Vinyl
    • Has view: Yes
    • View description: Neighborhood
    Lot
    • Size: 2,070 Square Feet
    • Features: Corner Lot
    Details
    • Parcel number: 099940001
    • Special conditions: Standard

    Construction

    Type & style
    • Home type: SingleFamily
    • Architectural style: Spanish
    • Property subtype: Single Family Residence
    Condition
    • Under Construction
    • New construction: Yes
    • Year built: 2025

    Utilities & green energy

    • Electric: 220 Volts in Garage, 220 Volts in Kitchen
    • Sewer: Unknown
    • Water: Public
    • Utilities for property: Cable Connected, Natural Gas Connected, Phone Connected, Sewer Connected, Water Connected
    Green energy
    • Energy efficient items: Windows
    • Energy generation: Solar

    Community & HOA

    Community
    • Features: Biking, Dog Park, Park, Gated
    • Security: Gated Community
    • Subdivision: South West Lmpc(54)
    HOA
    • Has HOA: Yes
    • Amenities included: Dog Park, Barbecue, Picnic Area, Pets Allowed, Trail(s)
    • HOA fee: $407 monthly
    • HOA name: Management Trust
    • HOA phone: 805-735-8000
    Location
    • Region: Lompoc

    Financial & listing details

    • Price per square foot: $320/sqft
    • Tax assessed value: $36,232
    • Date on market: 6/23/2025
    • Cumulative days on market: 53 days
    • Listing terms: Conventional,VA Loan

    Price history

    DateEventPrice
    12/29/2025Sold$636,500$320/sqft
    Source: CRMLS #SC25140893 Report a problem
    8/26/2025Pending sale$636,500$320/sqft
    Source: CRMLS #SC25140893 Report a problem
    8/16/2025Contingent$636,500$320/sqft
    Source: CRMLS #SC25140893 Report a problem
    6/24/2025Listed for sale$636,500$320/sqft
    Source: CRMLS #SC25140893 Report a problem

    Public tax history

    YearProperty taxesTax assessment
    2025-- $36,232
    Find assessor info on the county website

    Neighborhood: 93436

    Nearby schools

    GreatSchools rating
    Get pre-qualified for a loan
    At Zillow Home Loans, we can pre-qualify you in as little as 5 minutes with no impact to your credit score.

    An equal housing lender. NMLS #10287.

    Sell for more on Zillow
    Get a Zillow Showcase℠ listing at no additional cost and you could sell for .
    $648,700
    2% more
    +$12,974
    With Zillow Showcase(estimated)
    $661,674