Welcome to this stunning home in the prestigious Arboretum area of South Charlotte. This home boasts an array of impressive features, including a luxurious primary bedroom on the main floor and a beautifully updated Carrera marble bathroom with custom cabinetry, heated floors, a Toto bidet, and a relaxing soaking tub.
The spacious two-story kitchen is flooded with natural light and features a large island, breakfast room, and top-of-the-line appliances, including a Wolf 36-inch cooktop, Wolf dual convection ovens, Sub Zero 36-inch refrigerator/freezer, Miele dishwasher, Franke sink, and Delta touch faucet. Step outside to the oversized covered porch, complete with a 54” Viking gas grill and a grand stone fireplace, offering the perfect setting for outdoor entertaining. Upstairs, you'll find three bedrooms, each with an attached bath, along with a generously sized bonus room. Situated on a cul-de-sac lot in a picturesque neighborhood, this home offers both elegance and convenience.
Closed
$1,210,000
1709 Rosebank Ln, Charlotte, NC 28226
4beds
3,520sqft
Single Family Residence
Built in 2000
0.33 Acres Lot
$1,316,100 Zestimate®
$344/sqft
$3,841 Estimated rent
Home value
$1,316,100
$1.25M - $1.38M
$3,841/mo
Zestimate® history
Owner options
List your home for rent
$3,841/mo
Rent Zestimate®
Find your next renter with Zillow Rental Manager. Plus, with online applications, you can quickly screen prospective tenants – for free.
$3,841/mo
Rent Zestimate®
Refinance and save
$7,342/mo
Est. payment
Refinancing to a lower rate could help reduce your monthly payments and save thousands over the life of the loan.
$7,342/mo
Est. payment
Explore your selling options
Work with a Zillow partner agent
Leverage their expertise and Zillow's premium Showcase listings to get your home seen by more buyers.
Get startedList with your own agent
Get your home in front of millions of buyers by listing it on Zillow.
Learn how to do itSell it yourself
Take full control of how buyers see your home on Zillow by listing For Sale by Owner (FSBO).
List your homeWhat's special
Heated floorsGrand stone fireplaceNatural lightBreakfast roomCustom cabinetrySpacious two-story kitchenLarge island
Zillow last checked:
Listing updated:
Listed by:
Erin Haig Erin.Haig@compass.com,
COMPASS
Bought with:
Kathryn Pearson
COMPASS
Source: Canopy MLS as distributed by MLS GRID,MLS#: 4098067
Facts & features
Interior
Bedrooms & bathrooms
- Bedrooms: 4
- Bathrooms: 4
- Full bathrooms: 3
- 1/2 bathrooms: 1
- Main level bedrooms: 1
Primary bedroom
- Level: Main
Primary bedroom
- Level: Main
Bedroom s
- Level: Upper
Bedroom s
- Level: Upper
Bedroom s
- Level: Upper
Bedroom s
- Level: Upper
Bedroom s
- Level: Upper
Bedroom s
- Level: Upper
Bathroom full
- Level: Main
Bathroom half
- Level: Main
Bathroom full
- Level: Main
Bathroom half
- Level: Main
Bonus room
- Level: Upper
Bonus room
- Level: Upper
Breakfast
- Level: Main
Breakfast
- Level: Main
Dining room
- Level: Main
Dining room
- Level: Main
Great room
- Level: Main
Great room
- Level: Main
Kitchen
- Level: Main
Kitchen
- Level: Main
Laundry
- Level: Main
Laundry
- Level: Main
Heating
- Zoned
Cooling
- Zoned
Appliances
- Included: Dishwasher, Disposal, Double Oven, Gas Cooktop, Microwave, Refrigerator, Wall Oven, Wine Refrigerator
- Laundry: Laundry Room, Main Level
Features
- Kitchen Island, Open Floorplan, Storage, Walk-In Closet(s)
- Flooring: Carpet, Wood
- Has basement: No
- Fireplace features: Great Room
Interior area
- Total structure area: 3,520
- Total interior livable area: 3,520 sqft
- Finished area above ground: 3,520
- Finished area below ground: 0
Property
Parking
- Total spaces: 3
- Parking features: Attached Garage, Garage Faces Side, Garage on Main Level
- Attached garage spaces: 3
Features
- Levels: Two
- Stories: 2
- Patio & porch: Covered, Rear Porch, Other
- Exterior features: Outdoor Kitchen, Other - See Remarks
Lot
- Size: 0.33 Acres
- Dimensions: 149 x 154 x 78 x 96
- Features: Cul-De-Sac
Details
- Additional structures: Shed(s)
- Parcel number: 21164363
- Zoning: R3
- Special conditions: Standard
Construction
Type & style
- Home type: SingleFamily
- Property subtype: Single Family Residence
Materials
- Brick Full, Synthetic Stucco
- Foundation: Crawl Space
- Roof: Shingle
Condition
- New construction: No
- Year built: 2000
Utilities & green energy
- Sewer: Public Sewer
- Water: City
Community & HOA
Community
- Subdivision: Providence Springs
HOA
- Has HOA: Yes
- HOA fee: $200 annually
- HOA name: Providence Springs HOA - Associa Carolinas
- HOA phone: 704-944-8181
Location
- Region: Charlotte
Financial & listing details
- Price per square foot: $344/sqft
- Tax assessed value: $973,400
- Annual tax amount: $7,639
- Date on market: 1/12/2024
- Cumulative days on market: 2 days
- Listing terms: Cash,Conventional,FHA,VA Loan
- Road surface type: Concrete, Paved
Price history
| Date | Event | Price |
|---|---|---|
| 1/30/2024 | Sold | $1,210,000+21%$344/sqft |
Source:  Canopy MLS as distributed by MLS GRID #4098067 Report a problem Canopy MLS as distributed by MLS GRID #4098067 Report a problem | ||
| 1/12/2024 | Listed for sale | $1,000,000+114.6%$284/sqft |
Source: Canopy MLS as distributed by MLS GRID #4098067 Report a problem | ||
| 10/2/2000 | Sold | $466,000$132/sqft |
Source: Public Record Report a problem | ||
Public tax history
| Year | Property taxes | Tax assessment |
|---|---|---|
| 2025 | $7,639 +1.5% | $973,400 |
| 2024 | $7,524 | $973,400 |
| 2023 | -- | $973,400 +38% |
| 2022 | -- | $705,200 |
| 2021 | -- | $705,200 |
| 2020 | -- | $705,200 |
| 2019 | $6,897 -8.4% | $705,200 +24.2% |
| 2018 | $7,525 +1.6% | $568,000 |
| 2017 | $7,406 | $568,000 |
| 2016 | $7,406 | $568,000 |
| 2015 | $7,406 +0.7% | $568,000 |
| 2014 | $7,357 | -- |
| 2013 | -- | $549,500 |
| 2012 | -- | $549,500 |
| 2011 | -- | $549,500 +13.6% |
| 2010 | -- | $483,900 |
| 2009 | -- | $483,900 |
| 2008 | -- | $483,900 |
| 2007 | -- | $483,900 |
| 2006 | -- | $483,900 |
| 2005 | -- | $483,900 |
| 2004 | -- | $483,900 |
| 2003 | -- | $483,900 +26.8% |
| 2002 | -- | $381,710 |
| 2001 | -- | $381,710 +445.3% |
| 2000 | -- | $70,000 |
Find assessor info on the county website
Neighborhood: Wessex Square
Nearby homes
- $1,158,4004 bd4 ba3.8k sqft1711 Rosebank Ln, Charlotte, NC 28226Off Market
- $1,320,6004 bd4 ba3.7k sqft1705 Rosebank Ln, Charlotte, NC 28226Off Market
- $578,0004 bd3 ba1.9k sqft2019 Bardstown Rd, Charlotte, NC 28226Off Market
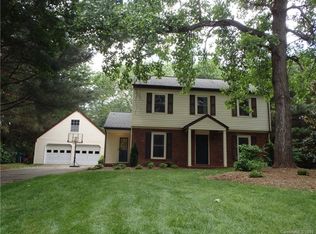
- $1,152,2004 bd4 ba3.8k sqft1708 Rosebank Ln, Charlotte, NC 28226Off Market
- $1,181,2005 bd3 ba4.1k sqft1712 Rosebank Ln, Charlotte, NC 28226Off Market
- $596,0003 bd3 ba2k sqft2000 Glouchester Cres, Charlotte, NC 28226Off Market
- $---- bd-- ba-- sqft2000 Glouchester Cir, Charlotte, NC 28226Off Market
- $1,362,3004 bd4 ba4.4k sqft1701 Rosebank Ln, Charlotte, NC 28226Off Market
Nearby schools
GreatSchools rating
- 7/10Olde Providence ElementaryGrades: K-5Distance: 0.7 mi
- 5/10Carmel MiddleGrades: 6-8Distance: 1.8 mi
- 9/10Providence HighGrades: 9-12Distance: 1.4 mi
Schools provided by the listing agent
- Elementary: Olde Providence
- Middle: Carmel
- High: Myers Park
Source: Canopy MLS as distributed by MLS GRID. This data may not be complete. We recommend contacting the local school district to confirm school assignments for this home.
Get a cash offer in 3 minutes
Find out how much your home could sell for in as little as 3 minutes with a no-obligation cash offer.
Estimated market value
$1,316,100
Get a cash offer in 3 minutes
Find out how much your home could sell for in as little as 3 minutes with a no-obligation cash offer.
Estimated market value
$1,316,100
- North Carolina
- Mecklenburg County
- Charlotte
- 28226
- Wessex Square
- 1709 Rosebank Ln
Nearby cities
Nearby neighborhoods
Nearby zip codes
Other Charlotte Topics
