Inviting one-owner home offers comfort, space & outdoor privacy. Open floorplan & natural light greet you upon entry, along with the formal dining room & office with glass French doors. Cook's kitchen highlighted by a large center island, gas cooktop with hood & double ovens. Primary bath with glass shower & awesome custom closet. Utilize the loft to suit your needs! Tray ceilings, curved archways & rounded corners enhance interior design. Enviable outdoor oasis: custom privacy blinds, extended stamped concrete patio with gas firepit, custom flower walls, serene fountain & grill gas line. Enclosed breezeway/mudroom upgrade from garage allows access to outdoor living space via added door. Great location and amenities!
Sold
$585,000
1709 Rossmay Dr, Westfield, IN 46074
3beds
2,489sqft
Residential, Single Family Residence
Built in 2018
5,227 Square Feet Lot
$574,000 Zestimate®
$235/sqft
$3,053 Estimated rent
Home value
$574,000
$545,000 - $603,000
$3,053/mo
Zestimate® history
Owner options
List your home for rent
$3,053/mo
Rent Zestimate®
Find your next renter with Zillow Rental Manager. Plus, with online applications, you can quickly screen prospective tenants – for free.
$3,053/mo
Rent Zestimate®
Refinance and save
$4,112/mo
Est. payment
Refinancing to a lower rate could help reduce your monthly payments and save thousands over the life of the loan.
$4,112/mo
Est. payment
Explore your selling options
Work with a Zillow partner agent
Leverage their expertise and Zillow's premium Showcase listings to get your home seen by more buyers.
Get startedList with your own agent
Get your home in front of millions of buyers by listing it on Zillow.
Learn how to do itSell it yourself
Take full control of how buyers see your home on Zillow by listing For Sale by Owner (FSBO).
List your homeWhat's special
Gas firepitFormal dining roomGlass french doorsCustom privacy blindsPrimary bathOpen floorplanLarge center island
Zillow last checked:
Listing updated:
Listed by:
Radmila Adams 317-223-7232,
Encore Sotheby's International,
Kevin Adams
Bought with:
Samuel Henen
HSI Commercial & Residential Group, Inc
Source: MIBOR as distributed by MLS GRID,MLS#: 21943661
Facts & features
Interior
Bedrooms & bathrooms
- Bedrooms: 3
- Bathrooms: 3
- Full bathrooms: 2
- 1/2 bathrooms: 1
- Main level bathrooms: 2
- Main level bedrooms: 1
Primary bedroom
- Features: Carpet
- Level: Main
- Area: 182 Square Feet
- Dimensions: 14x13
Bedroom 2
- Features: Carpet
- Level: Upper
- Area: 121 Square Feet
- Dimensions: 11x11
Bedroom 3
- Features: Carpet
- Level: Upper
- Area: 121 Square Feet
- Dimensions: 11x11
Other
- Features: Laminate Hardwood
- Level: Main
- Area: 42 Square Feet
- Dimensions: 07x06
Dining room
- Features: Laminate Hardwood
- Level: Main
- Area: 247 Square Feet
- Dimensions: 19x13
Family room
- Features: Laminate Hardwood
- Level: Main
- Area: 272 Square Feet
- Dimensions: 17x16
Kitchen
- Features: Laminate Hardwood
- Level: Main
- Area: 272 Square Feet
- Dimensions: 17x16
Loft
- Features: Carpet
- Level: Upper
- Area: 165 Square Feet
- Dimensions: 15x11
Office
- Features: Laminate Hardwood
- Level: Main
- Area: 180 Square Feet
- Dimensions: 15x12
Heating
- Forced Air
Cooling
- Has cooling: Yes
Appliances
- Included: Gas Cooktop, Dishwasher, Disposal, Kitchen Exhaust, Microwave, Double Oven, Refrigerator, Water Heater, Water Softener Owned
- Laundry: Main Level
Features
- Attic Access, Breakfast Bar, High Ceilings, Tray Ceiling(s), High Speed Internet, Eat-in Kitchen, Pantry, Smart Thermostat, Walk-In Closet(s)
- Windows: Screens, Wood Work Painted
- Has basement: No
- Attic: Access Only
Interior area
- Total structure area: 2,489
- Total interior livable area: 2,489 sqft
- Finished area below ground: 0
Property
Parking
- Total spaces: 2
- Parking features: Attached, Concrete
- Attached garage spaces: 2
- Details: Garage Parking Other(Finished Garage, Garage Door Opener, Keyless Entry)
Features
- Levels: Two
- Stories: 2
- Patio & porch: Covered
- Exterior features: Fire Pit
- Pool features: Outdoor Pool
- Fencing: Fenced,Partial
Lot
- Size: 5,227 Square Feet
- Features: Curbs, Sidewalks
Details
- Parcel number: 290916004019000015
Construction
Type & style
- Home type: SingleFamily
- Architectural style: Traditional
- Property subtype: Residential, Single Family Residence
Materials
- Brick, Cement Siding
- Foundation: Slab
Condition
- New construction: No
- Year built: 2018
Utilities & green energy
- Water: Municipal/City
Community & HOA
Community
- Features: Clubhouse, Curbs, Fitness Center, Park, Playground, Pool, Sidewalks, Tennis Court(s)
- Security: Security Service
- Subdivision: Harmony
HOA
- Has HOA: Yes
- Amenities included: Clubhouse, Pool, Tennis Court(s)
- Services included: Association Home Owners, Clubhouse, Entrance Common, Exercise Room, Maintenance, ParkPlayground, Snow Removal, Tennis Court(s), Walking Trails
- HOA fee: $1,200 annually
- HOA phone: 317-669-6230
Location
- Region: Westfield
Financial & listing details
- Price per square foot: $235/sqft
- Tax assessed value: $472,500
- Annual tax amount: $4,470
- Date on market: 9/19/2023
- Cumulative days on market: 105 days
Price history
| Date | Event | Price |
|---|---|---|
| 2/1/2024 | Sold | $585,000-2.5%$235/sqft |
Source:  MIBOR as distributed by MLS GRID #21943661 Report a problem MIBOR as distributed by MLS GRID #21943661 Report a problem | ||
| 1/2/2024 | Pending sale | $599,900$241/sqft |
Source: MIBOR as distributed by MLS GRID #21943661 Report a problem | ||
| 11/6/2023 | Price change | $599,900-0.8%$241/sqft |
Source: MIBOR as distributed by MLS GRID #21943661 Report a problem | ||
| 10/10/2023 | Price change | $604,900-0.8%$243/sqft |
Source: MIBOR as distributed by MLS GRID #21943661 Report a problem | ||
| 9/19/2023 | Listed for sale | $609,900+65.6%$245/sqft |
Source: MIBOR as distributed by MLS GRID #21943661 Report a problem | ||
| 8/10/2018 | Sold | $368,265$148/sqft |
Source: Agent Provided Report a problem | ||
Public tax history
| Year | Property taxes | Tax assessment |
|---|---|---|
| 2025 | $5,089 +2.5% | $472,500 +5% |
| 2024 | $4,965 +11.1% | $450,200 +3.1% |
| 2023 | $4,469 +8.3% | $436,500 +13.4% |
| 2022 | $4,128 +1.1% | $384,800 +11.3% |
| 2021 | $4,081 -0.8% | $345,700 +2.1% |
| 2020 | $4,114 +10299.9% | $338,600 -0.8% |
| 2019 | $40 -23.4% | $341,300 +56783.3% |
| 2018 | $52 | $600 |
| 2017 | -- | $600 |
Find assessor info on the county website
Neighborhood: 46074
Nearby homes
- $519,9003 bd3 ba2k sqft1703 Rossmay Dr, Westfield, IN 46074Off Market
- $642,6003 bd3 ba2.7k sqft1715 Rossmay Dr, Westfield, IN 46074Off Market
- $681,4004 bd3 ba3.6k sqft1697 Rossmay Dr, Westfield, IN 46074Off Market
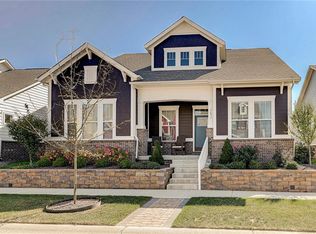
- $673,4004 bd4 ba3.3k sqft1708 Marshrose Dr, Westfield, IN 46074Off Market
- $536,7002 bd3 ba2.9k sqft1704 Marshrose Dr, Westfield, IN 46074Off Market
- $547,5004 bd4 ba2.6k sqft1710 Rossmay Dr, Westfield, IN 46074Sold
- $478,6004 bd2 ba1.8k sqft1691 Rossmay Dr, Westfield, IN 46074Off Market
- $672,9004 bd4 ba3.5k sqft1714 Marshrose Dr, Westfield, IN 46074Off Market
Nearby schools
GreatSchools rating
- 8/10Shamrock Springs Elementary SchoolGrades: PK-4Distance: 1.2 mi
- 9/10Westfield Middle SchoolGrades: 7-8Distance: 4.1 mi
- 10/10Westfield High SchoolGrades: 9-12Distance: 4.4 mi
Get a cash offer in 3 minutes
Find out how much your home could sell for in as little as 3 minutes with a no-obligation cash offer.
Estimated market value
$574,000
Get a cash offer in 3 minutes
Find out how much your home could sell for in as little as 3 minutes with a no-obligation cash offer.
Estimated market value
$574,000
- Indiana
- Hamilton County
- Westfield
- 46074
- 1709 Rossmay Dr
Nearby cities
Nearby zip codes
Other Westfield Topics
