This SECLUDED home, which is MUCH LARGER THAN IT APPEARS has a picturesque view of Bee Mtn, & is nestled amongst trees. The wooden cathedral ceiling, wall of windows & wrap-around deck gives it that MOUNTAIN HOME feeling. The open concept Kitch w/9’ island is ideal for meal prep or entertaining. The spacious BR has walk-in closet & full bath. The lower Guest Area includes: Fam Rm, 2BRs & full bath. The Laundry Rm has plenty of storage space. This home comes w/matching shed big enough for a small UTV or workshop. You can enjoy outdoor living from any of the covered porches, decks or flagstone patio. This home is located near the gates closest to town w/just a 12 min drive to food shopping. The Coves is 3,200+acre gated community offering numerous amenities including: Lodge w/pool, tiki bar, fitness cnt, firepits; miles of hike/equest/UTV trails; kayak/tubing; picnic pavilion; vineyard/gardens; stables; Pickle Ball/Shuffle Board/Putting Green, just to name a few. Owner is a NC Realtor
Closed
$585,000
1709 Round Mountain Pkwy #71, Lenoir, NC 28645
3beds
1,728sqft
Single Family Residence
Built in 2021
2.24 Acres Lot
$588,700 Zestimate®
$339/sqft
$2,019 Estimated rent
Home value
$588,700
$471,000 - $742,000
$2,019/mo
Zestimate® history
Owner options
List your home for rent
$2,019/mo
Rent Zestimate®
Find your next renter with Zillow Rental Manager. Plus, with online applications, you can quickly screen prospective tenants – for free.
$2,019/mo
Rent Zestimate®
Refinance and save
$6,234/mo
Est. payment
Refinancing to a lower rate could help reduce your monthly payments and save thousands over the life of the loan.
$6,234/mo
Est. payment
Explore your selling options
Work with a Zillow partner agent
Leverage their expertise and Zillow's premium Showcase listings to get your home seen by more buyers.
Get startedList with your own agent
Get your home in front of millions of buyers by listing it on Zillow.
Learn how to do itSell it yourself
Take full control of how buyers see your home on Zillow by listing For Sale by Owner (FSBO).
List your homeWhat's special
Covered porchesSecluded homeFlagstone patioWrap-around deckLower guest areaNestled amongst treesSpacious br
Zillow last checked:
Listing updated:
Listed by:
Dina Yannich dina@yournewhomeagent.com,
Hart Real Estate
Bought with:
Jennifer Shattuck
Arrow Realty & Land Development
Source: Canopy MLS as distributed by MLS GRID,MLS#: 4179012
Facts & features
Interior
Bedrooms & bathrooms
- Bedrooms: 3
- Bathrooms: 3
- Full bathrooms: 2
- 1/2 bathrooms: 1
- Main level bedrooms: 1
Primary bedroom
- Features: Cathedral Ceiling(s), Ceiling Fan(s), Walk-In Closet(s)
- Level: Main
- Area: 213.5 Square Feet
- Dimensions: 14' 0" X 15' 3"
Bedroom s
- Level: Basement
- Area: 132.19 Square Feet
- Dimensions: 11' 9" X 11' 3"
Bedroom s
- Level: Basement
- Area: 123.75 Square Feet
- Dimensions: 11' 0" X 11' 3"
Family room
- Features: Ceiling Fan(s)
- Level: Basement
- Area: 144.9 Square Feet
- Dimensions: 13' 7" X 10' 8"
Great room
- Features: Cathedral Ceiling(s), Ceiling Fan(s)
- Level: Main
- Area: 254.91 Square Feet
- Dimensions: 17' 7" X 14' 6"
Kitchen
- Features: Cathedral Ceiling(s), Kitchen Island, Open Floorplan
- Level: Main
- Area: 161.85 Square Feet
- Dimensions: 18' 4" X 8' 10"
Laundry
- Features: Storage
- Level: Basement
- Area: 149.28 Square Feet
- Dimensions: 13' 8" X 10' 11"
Heating
- Electric, Forced Air
Cooling
- Ceiling Fan(s), Central Air
Appliances
- Included: Dishwasher, Disposal, Electric Water Heater, Gas Range, Microwave, Plumbed For Ice Maker, Refrigerator with Ice Maker, Self Cleaning Oven, Washer/Dryer
- Laundry: Utility Room, Sink
Features
- Flooring: Vinyl
- Basement: Exterior Entry
- Fireplace features: Great Room, Propane
Interior area
- Total structure area: 864
- Total interior livable area: 1,728 sqft
- Finished area above ground: 864
- Finished area below ground: 864
Property
Parking
- Total spaces: 3
- Parking features: Driveway
- Uncovered spaces: 3
Features
- Levels: One
- Stories: 1
- Patio & porch: Covered, Deck, Front Porch, Patio, Rear Porch, Wrap Around
- Has view: Yes
- View description: Mountain(s)
- Waterfront features: Paddlesport Launch Site - Community
- Body of water: Johns River
Lot
- Size: 2.24 Acres
- Features: Private, Sloped
Details
- Additional structures: Shed(s)
- Parcel number: 047171
- Zoning: PUD
- Special conditions: Standard
Construction
Type & style
- Home type: SingleFamily
- Property subtype: Single Family Residence
Materials
- Hardboard Siding
Condition
- New construction: No
- Year built: 2021
Details
- Builder model: Upper Creek
- Builder name: Brad Powell
Utilities & green energy
- Sewer: Septic Installed
- Water: Well
Community & HOA
Community
- Features: Clubhouse, Dog Park, Fitness Center, Gated, Picnic Area, Pond, Putting Green, Recreation Area, Stable(s), Walking Trails
- Security: Carbon Monoxide Detector(s), Smoke Detector(s)
- Subdivision: The Coves Mountain River Club
HOA
- Has HOA: Yes
- HOA fee: $2,835 annually
- HOA name: First Service Residential
- HOA phone: 704-527-2314
Location
- Region: Lenoir
Financial & listing details
- Price per square foot: $339/sqft
- Tax assessed value: $266,500
- Date on market: 11/12/2024
- Cumulative days on market: 320 days
- Listing terms: Cash,Conventional,VA Loan
- Exclusions: Railroad clock in Kitchen; 2 outdoor storage bins
- Road surface type: Concrete, Paved
Price history
| Date | Event | Price |
|---|---|---|
| 11/12/2025 | Sold | $585,000-2.5%$339/sqft |
Source:  Canopy MLS as distributed by MLS GRID #4179012 Report a problem Canopy MLS as distributed by MLS GRID #4179012 Report a problem | ||
| 4/14/2025 | Price change | $599,900-3.2%$347/sqft |
Source: Canopy MLS as distributed by MLS GRID #4179012 Report a problem | ||
| 11/12/2024 | Listed for sale | $619,900$359/sqft |
Source: Canopy MLS as distributed by MLS GRID #4179012 Report a problem | ||
Public tax history
Tax history is unavailable.
Neighborhood: 28645
Nearby homes
- $585,0003 bd2 ba864 sqft1709 Round Mountain Pkwy, Lenoir, NC 28645Sold
- $64,9001.99 Acres78 Round Mountain Pkwy, Lenoir, NC 28645Sold
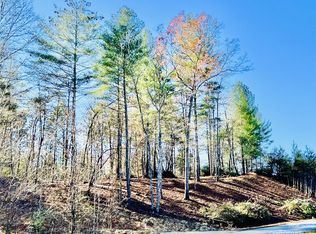
- $52,400-- bd-- ba-- sqft1711 Round Mountain Pkwy, Lenoir, NC 28645Off Market
- $65,000-- bd-- ba-- sqft1710 Round Mountain Pkwy, Lenoir, NC 28645Sold
- $56,0000.94 Acres76 Round Mountain Pkwy, Lenoir, NC 28645Sold
- $69,9002.32 AcresLOT 72 Round Mountain Pkwy #72, Lenoir, NC 28645Lot/Land
- $55,000-- bd-- ba-- sqft1706 Round Mountain Pkwy, Lenoir, NC 28645Off Market
- $56,000-- bd-- ba-- sqft1714 Round Mountain Pkwy, Lenoir, NC 28645Sold
Nearby schools
GreatSchools rating
- 6/10Collettsville SchoolGrades: PK-8Distance: 3 mi
- 2/10West Caldwell HighGrades: 9-12Distance: 2.8 mi
Get a cash offer in 3 minutes
Find out how much your home could sell for in as little as 3 minutes with a no-obligation cash offer.
Estimated market value
$588,700
Get a cash offer in 3 minutes
Find out how much your home could sell for in as little as 3 minutes with a no-obligation cash offer.
Estimated market value
$588,700
- North Carolina
- Caldwell County
- Lenoir
- 28645
- 1709 Round Mountain Pkwy Unit 71
Nearby cities
Nearby zip codes
Other Lenoir Topics
