*A BUILDERS HOME FOR SALE.''
HOME HAS A NEW ROOF,NEW POOL LINER,NEW POOL PUMP, NEW POOL FILTER,NEW PLUMBING. THE HOME WAS NEWLY PAINTED INSIDE AND OUTSIDE OF THE HOME, NEWLY PAINTED GAME ROOM & UPSTAIRS QUEST QUARTERS, ALSO PAINTED THE OFFICE.. KITCHEN HAS UPGRADED APPLIANCES,A NEW ISLAND,NEW LEVEL 5 GRANITE TOPS, NEW CABINETS IN HALL BATHROOM,HARDWOOD FLOORING THROUGHOUT THE HOME. NEW CARPET IN ALL BEDROOMS. NEW HVAC UNITS FOR THE MAIN HOUSE AND OFFICE AREA UPSTAIRS. THE HOME HAS A OFFICE DOWN STAIRS. NEW GARAGE DOOR ON 3RD GARAGE. THE HOME IS LOCATED ON TWO LOTS. LANCASTER @ WESTIN LOTS 114 & 115 .THE SOLID BRICK WALL THE HOMEOWNER HAD INSTALLED BELONGS TO THE SELLER. BEAUTIFUL CURB APPEAL WITH PROFESSIONALLY LANDSCAPED HOME WITH LOTS OF PARKING. A FENCED IN BACKYARD. A VERY NICE COVERED BREEZEWAY BETWEEN THE MAIN HOUSE AND 3 CAR GARAGE THAT HAS LOTS OF EXTRA WIRING DONE FOR EMERGENCY GENERATOR OUTLETS AND EXTRA WIRING COMPLETED FOR POWER OUTAGES. THE OFFICE UPSTAIRS IS OVERLOOKING THE SWIMMING POOL AREA. A QUAINT HAIR SALON, GAME ROOM WITH KITCHEN SINK & CABINETS, ALSO HAS SURROUND SOUND. PRIVATE INLAW SUITE OR GUEST QUARTERS WITH A FULL BATHROOM, OFFICE BALCONY THAT OVERLOOKS SWIMMING POOL AREA, SEPERATE BASKETBALL COURT AREA. 3 FRENCH DRAINS INSTALLED. RECREATIONAL AREA WITH FIRE PIT WITH PLENTY OF OVERHEAD LIGHTING.THE HOME IS CLOSE TO AREA SHOPPING & RESTAURANTS,A PARK. LOCATED IN A QUIET GATED COMMUNITY WITH GOOD NEIGHBORS. BEAUTIFUL BOARDWALK AREA TO GO FOR WALKS WITH THE PETS. SELLER HAS PROVIDED A COMPLETE LIST OF UPGRADES TO BROKER.
SELLER HAS AN APPRAISAL ON THE PROPERTY.
A STATEMENT FROM THE APPRAISER THAT IS LISTED ON THE APPRAISAL.
''THESE COMPS WERE DETERMINED TO BE THE BEST AVAILABLE IN THE MARKET. THERE WERE NO COMPS LOCATED WITH A SIMILAR SIZE HOME /OR QUALITY GUEST HOUSE. THE SUBJECT PROPERTY EXCEEDS THE PREDOMINANT VALUE IN THE NEIGHBORHOOD'' HOME SHOWS VERY WELL. CLOSE TO SHOPPING & RESTAURANTS.
Sold for $854,000
$854,000
1709 Royal Gorge Road, Fayetteville, NC 28304
4beds
4,862sqft
Single Family Residence
Built in 2000
0.78 Acres Lot
$856,900 Zestimate®
$176/sqft
$4,186 Estimated rent
Home value
$856,900
$805,000 - $917,000
$4,186/mo
Zestimate® history
Owner options
List your home for rent
$4,186/mo
Rent Zestimate®
Find your next renter with Zillow Rental Manager. Plus, with online applications, you can quickly screen prospective tenants – for free.
$4,186/mo
Rent Zestimate®
Refinance and save
$5,201/mo
Est. payment
Refinancing to a lower rate could help reduce your monthly payments and save thousands over the life of the loan.
$5,201/mo
Est. payment
Explore your selling options
Work with a Zillow partner agent
Leverage their expertise and Zillow's premium Showcase listings to get your home seen by more buyers.
Get startedList with your own agent
Get your home in front of millions of buyers by listing it on Zillow.
Learn how to do itSell it yourself
Take full control of how buyers see your home on Zillow by listing For Sale by Owner (FSBO).
List your homeWhat's special
Zillow last checked:
Listing updated:
Listed by:
Herbert F Witt 910-237-7063,
Berkshire Hathaway HS All American Homes
Bought with:
Herbert F Witt, 188821
Berkshire Hathaway HS All American Homes
Source: Hive MLS,MLS#: 100410998 Originating MLS: Mid Carolina Regional MLS
Originating MLS: Mid Carolina Regional MLSFacts & features
Interior
Bedrooms & bathrooms
- Bedrooms: 4
- Bathrooms: 5
- Full bathrooms: 3
- 1/2 bathrooms: 2
Rooms
- Room types: Master Bedroom, Bedroom 2, Bedroom 3, Bedroom 4, Dining Room, Office, Kitchen, Family Room, Breakfast Nook, Utility Room, Other, Living Room
Primary bedroom
- Description: HAS FRENCH DOORS
- Level: Main
- Dimensions: 25 x 17
Bedroom 2
- Description: HAS WALK IN CLOSET
- Level: Main
- Dimensions: 13 x 15
Bedroom 3
- Description: HAS WALK IN CLOSET
- Level: Main
- Dimensions: 11 x 14
Bedroom 4
- Description: QUEST QUARTERS
- Level: Second
- Dimensions: 14 x 19
Breakfast nook
- Description: WITH A POOL VIEW
- Level: Main
- Dimensions: 14 x 11
Dining room
- Description: FACING FRONT OF HOME
- Level: Main
- Dimensions: 12 x 14
Family room
- Description: CATHEDRAL CEILING
- Level: Main
- Dimensions: 21 x 20
Kitchen
- Description: BREEZEWAY VIEW
- Level: Main
- Dimensions: 14 x 15
Living room
- Description: QUEST QUARTERS
- Level: Second
- Dimensions: 19 x 15
Office
- Description: OVERLOOKING THE POOL
- Level: Second
- Dimensions: 14 x 17.5
Office
- Description: NEARTHE KITCHEN AREA
- Level: Main
- Dimensions: 11 x 11
Other
- Description: GAME ROOM KITCHENETTE
- Level: Main
- Dimensions: 13 x 16
Other
- Description: COVERED BALCONY
- Level: Second
- Dimensions: 10 x 9
Other
- Description: SCREENED IN PORCH
- Level: Main
- Dimensions: 35 x 12
Other
- Description: GAME ROOM POOL VIEW
- Level: Main
- Dimensions: 24 x 17.5
Utility room
- Description: NEAR THE KITCHEN AREA
- Level: Main
- Dimensions: 10 x 16
Heating
- Fireplace(s), Forced Air, Heat Pump, Zoned, Electric
Cooling
- Central Air, Heat Pump, Zoned
Appliances
- Included: Electric Cooktop, Built-In Microwave, Self Cleaning Oven, Range, Double Oven, Disposal, Dishwasher, Convection Oven, Wall Oven
- Laundry: Dryer Hookup, Washer Hookup
Features
- Master Downstairs, Walk-in Closet(s), Vaulted Ceiling(s), Tray Ceiling(s), High Ceilings, Entrance Foyer, Whirlpool, Generator Plug, Kitchen Island, Ceiling Fan(s), Pantry, Walk-in Shower, Blinds/Shades, Gas Log, In-Law Quarters, Walk-In Closet(s)
- Flooring: Carpet, Tile, Wood
- Doors: Storm Door(s)
- Attic: Access Only,Scuttle
- Has fireplace: Yes
- Fireplace features: Gas Log
Interior area
- Total structure area: 3,000
- Total interior livable area: 4,862 sqft
Property
Parking
- Total spaces: 10
- Parking features: Secured, Garage Faces Front, Additional Parking, Concrete, Garage Door Opener, Lighted
- Has garage: Yes
- Uncovered spaces: 10
Features
- Levels: One,Two
- Stories: 2
- Patio & porch: Covered, Porch, Screened, Balcony
- Exterior features: Irrigation System, Gas Log, Storm Doors
- Pool features: In Ground
- Fencing: Back Yard,Brick,Metal/Ornamental,Wood
Lot
- Size: 0.78 Acres
- Dimensions: 38.89 x 49.92 x 91 x 41.69 x 59 x 76 x 201.59
- Features: See Remarks, Corner Lot
Details
- Additional structures: Guest House, Pool House, Second Garage, Outdoor Kitchen
- Parcel number: 9486148688
- Zoning: SF 15
- Special conditions: Standard
Construction
Type & style
- Home type: SingleFamily
- Property subtype: Single Family Residence
Materials
- Block, Brick, Brick Veneer, Vinyl Siding
- Foundation: Brick/Mortar, Block, Raised, Crawl Space
- Roof: Architectural Shingle
Condition
- New construction: No
- Year built: 2000
Details
- Warranty included: Yes
Utilities & green energy
- Sewer: Public Sewer
- Water: Public
- Utilities for property: Sewer Available, Water Available, Water Connected
Green energy
- Green verification: None
- Energy efficient items: Lighting
Community & HOA
Community
- Security: Fire Sprinkler System, Security Lights, Security System, Smoke Detector(s)
- Subdivision: Other
HOA
- Has HOA: Yes
- Amenities included: Gated, Maintenance Common Areas, Maintenance Grounds, Maintenance Structure, Sidewalks, Street Lights, Water
- HOA fee: $560 monthly
- HOA name: LITTLE & YOUNG
- HOA phone: 910-484-5400
Location
- Region: Fayetteville
Financial & listing details
- Price per square foot: $176/sqft
- Tax assessed value: $503,800
- Annual tax amount: $6,541
- Date on market: 2/25/2025
- Cumulative days on market: 234 days
- Listing agreement: Exclusive Right To Sell
- Listing terms: Assumable,Cash,Conventional,FHA,VA Loan,Private Financing Available,See Remarks
Price history
| Date | Event | Price |
|---|---|---|
| 7/17/2024 | Sold | $854,000-5.1%$176/sqft |
Source:  Hive MLS #100410998 Report a problem Hive MLS #100410998 Report a problem | ||
| 7/16/2024 | Pending sale | $899,900$185/sqft |
Source:  LPRMLS #714620 Report a problem LPRMLS #714620 Report a problem | ||
| 7/16/2024 | Contingent | $899,900$185/sqft |
Source: Hive MLS #100410998 Report a problem | ||
| 3/23/2024 | Price change | $899,900-2.2%$185/sqft |
Source: Hive MLS #100410998 Report a problem | ||
| 3/4/2024 | Price change | $920,000-0.5%$189/sqft |
Source: Hive MLS #100410998 Report a problem | ||
| 10/22/2023 | Listed for sale | $925,000+2.9%$190/sqft |
Source: Hive MLS #100410998 Report a problem | ||
| 9/28/2023 | Listing removed | -- |
Source:  Doorify MLS #2501763 Report a problem Doorify MLS #2501763 Report a problem | ||
| 3/27/2023 | Listed for sale | $899,000$185/sqft |
Source: Doorify MLS #2501763 Report a problem | ||
| 3/23/2023 | Listing removed | -- |
Source: Doorify MLS #2497827 Report a problem | ||
| 3/18/2023 | Price change | $899,000-0.1%$185/sqft |
Source: Doorify MLS #2497827 Report a problem | ||
| 3/3/2023 | Listed for sale | $899,990+0%$185/sqft |
Source: Doorify MLS #2497827 Report a problem | ||
| 2/10/2023 | Listing removed | -- |
Source: Owner Report a problem | ||
| 1/30/2023 | Listed for sale | $899,900+4%$185/sqft |
Source: Owner Report a problem | ||
| 1/28/2023 | Listing removed | -- |
Source: Zillow Rentals Report a problem | ||
| 10/26/2022 | Listed for rent | $4,525$1/sqft |
Source: Zillow Rental Manager Report a problem | ||
| 10/24/2022 | Listing removed | -- |
Source: Doorify MLS #LP676902 Report a problem | ||
| 10/24/2022 | Price change | $865,000+1.2%$178/sqft |
Source: Hive MLS #100309270 Report a problem | ||
| 10/12/2022 | Price change | $855,000-0.6%$176/sqft |
Source: Hive MLS #100309270 Report a problem | ||
| 10/6/2022 | Price change | $860,000-0.6%$177/sqft |
Source: Hive MLS #100309270 Report a problem | ||
| 7/9/2022 | Price change | $865,000-1.1%$178/sqft |
Source: Hive MLS #100309270 Report a problem | ||
| 6/22/2022 | Price change | $875,000-2.2%$180/sqft |
Source: LPRMLS #676902 Report a problem | ||
| 5/19/2022 | Price change | $895,000-1.1%$184/sqft |
Source: Hive MLS #100309270 Report a problem | ||
| 3/24/2022 | Price change | $905,000+1.1%$186/sqft |
Source: Hive MLS #100309270 Report a problem | ||
| 2/16/2022 | Price change | $895,000+2.3%$184/sqft |
Source: Hive MLS #100309270 Report a problem | ||
| 1/25/2022 | Listed for sale | $875,000+29066.7%$180/sqft |
Source: Hive MLS #100309270 Report a problem | ||
| 12/20/2021 | Listing removed | -- |
Source: Doorify MLS #2391687 Report a problem | ||
| 6/25/2008 | Sold | $3,000-96.1%$1/sqft |
Source: Public Record Report a problem | ||
| 11/9/2004 | Sold | $76,000-78.1%$16/sqft |
Source: Public Record Report a problem | ||
| 2/23/2001 | Sold | $347,500$71/sqft |
Source: Public Record Report a problem | ||
Public tax history
| Year | Property taxes | Tax assessment |
|---|---|---|
| 2025 | $6,576 -11.5% | $641,800 +27.4% |
| 2024 | $7,434 +3.6% | $503,800 |
| 2023 | $7,173 +4% | $503,800 |
| 2022 | $6,895 | $503,800 |
| 2021 | $6,895 | $503,800 -11.5% |
| 2020 | -- | $569,140 +13% |
| 2019 | $6,860 | $503,800 |
| 2018 | $6,860 | $503,800 |
| 2017 | $6,860 -1.8% | $503,800 -8.8% |
| 2016 | $6,983 +1.1% | $552,300 |
| 2015 | $6,908 +0.1% | $552,300 |
| 2014 | $6,901 +2.6% | $552,300 |
| 2013 | $6,728 | $552,300 |
| 2012 | $6,728 | $552,300 |
| 2011 | $6,728 | $552,300 |
| 2010 | -- | $552,300 |
| 2009 | -- | $552,300 +17.6% |
| 2008 | -- | $469,700 +49% |
| 2007 | -- | $315,300 |
| 2006 | -- | $315,300 |
| 2005 | -- | -- |
| 2004 | -- | $315,300 |
| 2003 | -- | $315,300 +19.6% |
| 2002 | -- | $263,658 +37.5% |
| 2001 | -- | $191,703 |
Find assessor info on the county website
Neighborhood: Lancaster
Nearby homes
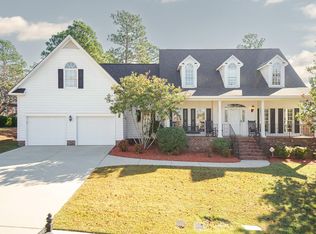
- $292,0004 bd3 ba2.5k sqft1713 Royal Gorge Rd, Fayetteville, NC 28304Sold
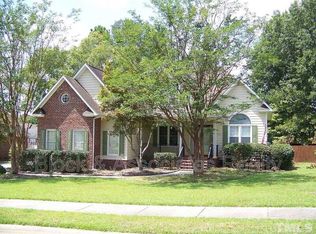
- $377,5003 bd2 ba2.4k sqft1708 Royal Gorge Rd, Fayetteville, NC 28304Off Market
- $75,000-- bd-- ba-- sqft1700 Royal Gorge Rd, Fayetteville, NC 28304Off Market
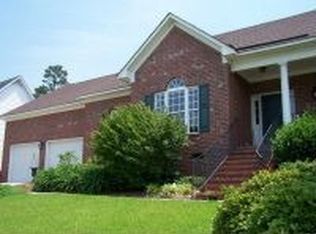
- $397,8004 bd4 ba2.8k sqft1717 Royal Gorge Rd, Fayetteville, NC 28304Off Market
- $399,9005 bd4 ba2.5k sqft1712 Royal Gorge Rd, Fayetteville, NC 28304Off Market
- $340,1003 bd2 ba2.1k sqft1716 Royal Gorge Rd, Fayetteville, NC 28304Off Market
- $387,1004 bd4 ba2.7k sqft1721 Royal Gorge Rd, Fayetteville, NC 28304Off Market
- $361,6004 bd2 ba2.4k sqft1709 Telluride Ct, Fayetteville, NC 28304Off Market
Nearby schools
GreatSchools rating
- 4/10Lake Rim ElementaryGrades: PK-5Distance: 1.8 mi
- 7/10Anne Chesnutt MiddleGrades: 6-8Distance: 5.2 mi
- 4/10Seventy-First HighGrades: 9-12Distance: 3.2 mi
Schools provided by the listing agent
- Elementary: Lake Rim
- Middle: New Century Middle
- High: Seventy-First Classical
Source: Hive MLS. This data may not be complete. We recommend contacting the local school district to confirm school assignments for this home.
Get a cash offer in 3 minutes
Find out how much your home could sell for in as little as 3 minutes with a no-obligation cash offer.
Estimated market value
$856,900
Get a cash offer in 3 minutes
Find out how much your home could sell for in as little as 3 minutes with a no-obligation cash offer.
Estimated market value
$856,900
- North Carolina
- Cumberland County
- Fayetteville
- 28304
- Lancaster
- 1709 Royal Gorge Road
Nearby cities
Nearby neighborhoods
Nearby zip codes
Other Fayetteville Topics
