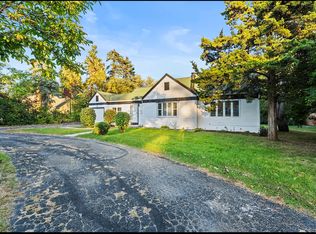
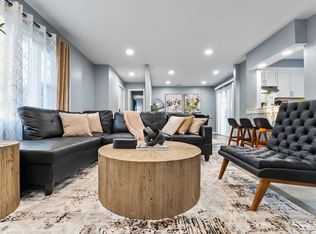
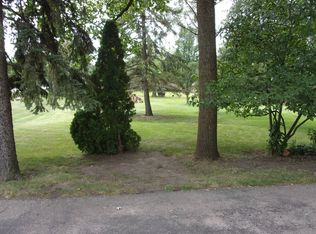
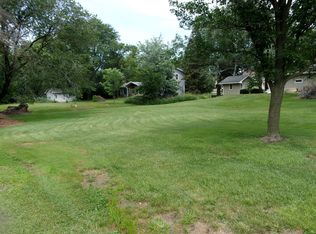
ATTENTION REHABBERS! Fabulous opportunity to own a huge, solid, custom home, in the heart of everything! York Town shopping center, expressways, theatre and dining, minutes from your door. This near acre lot allows you to possibly make a driveway off the back of property for side street access. The potential here is unlimited! 3 FULL Baths, 4 enormous Bedrooms, amazing layout! Design a chef's dream kitchen with these great dimensions. First floor FAM RM, Formal DR, LL walk out with wet bar and full bath. Large Laundry/Utility room. Oversized sub-basement for storage or Game or Theatre Room! HOME SOLD AS-IS. **LEASED THROUGH 5/31/2026.** Showing instructions: Friday 1-4 and Sunday 1-4 with 48 Hours notice.
Pending
$499,000
1709 S Highland Ave, Lombard, IL 60148
4beds
3,150sqft
Single Family Residence
Built in 1952
0.99 Acres Lot
$-- Zestimate®
$158/sqft
$-- HOA
What's special
Near acre lotAmazing layoutHuge solid custom home
- 174 days
- 123
- 4
Likely to sell faster than
Zillow last checked:
Listing updated:
Listed by:
Lou Soteras 708-785-5230,
LJS Realty
Source: MRED as distributed by MLS GRID,MLS#: 12568864
Facts & features
Interior
Bedrooms & bathrooms
- Bedrooms: 4
- Bathrooms: 3
- Full bathrooms: 3
Rooms
- Room types: Recreation Room, Storage
Primary bedroom
- Features: Bathroom (Full)
- Level: Second
- Area: 240 Square Feet
- Dimensions: 12X20
Bedroom 2
- Level: Second
- Area: 187 Square Feet
- Dimensions: 11X17
Bedroom 3
- Level: Second
- Area: 192 Square Feet
- Dimensions: 16X12
Bedroom 4
- Level: Second
- Area: 121 Square Feet
- Dimensions: 11X11
Dining room
- Level: Main
- Area: 231 Square Feet
- Dimensions: 21X11
Family room
- Level: Main
- Area: 252 Square Feet
- Dimensions: 12X21
Kitchen
- Level: Main
- Area: 200 Square Feet
- Dimensions: 10X20
Laundry
- Level: Lower
- Area: 90 Square Feet
- Dimensions: 18X5
Living room
- Level: Main
- Area: 180 Square Feet
- Dimensions: 12X15
Recreation room
- Level: Lower
- Area: 936 Square Feet
- Dimensions: 39X24
Storage
- Level: Basement
- Area: 702 Square Feet
- Dimensions: 39X18
Heating
- Natural Gas, Forced Air
Cooling
- Central Air
Appliances
- Included: Range, Refrigerator, Washer, Dryer
Features
- Basement: Finished,Sub-Basement,Full,Walk-Out Access
Interior area
- Total structure area: 0
- Total interior livable area: 3,150 sqft
Property
Parking
- Total spaces: 6
- Parking features: Yes, Garage Owned, Detached, Owned, Garage
- Garage spaces: 2
Accessibility
- Accessibility features: No Disability Access
Features
- Levels: Bi-Level
- Stories: 1.5
Lot
- Size: 0.99 Acres
- Dimensions: 165 x 262
- Features: Corner Lot
Details
- Parcel number: 0620303011
- Special conditions: None
Construction
Type & style
- Home type: SingleFamily
- Architectural style: Bi-Level
- Property subtype: Single Family Residence
Materials
- Brick, Frame
- Roof: Asphalt
Condition
- New construction: No
- Year built: 1952
Utilities & green energy
- Electric: Circuit Breakers, 200+ Amp Service
- Sewer: Septic Tank
- Water: Well
Community & HOA
HOA
- Services included: None
Location
- Region: Lombard
Financial & listing details
- Price per square foot: $158/sqft
- Tax assessed value: $247,197
- Annual tax amount: $16,040
- Date on market: 3/20/2026
- Ownership: Fee Simple
Estimated market value
Not available
Estimated sales range
Not available
Not available
Price history
| Date | Event | Price |
|---|---|---|
| 5/22/2026 | Pending sale | $499,000$158/sqft |
Source:  MRED as distributed by MLS GRID #12568864 Report a problem MRED as distributed by MLS GRID #12568864 Report a problem | ||
| 5/20/2026 | Listing removed | $499,000$158/sqft |
Source: MRED as distributed by MLS GRID #12568864 Report a problem | ||
| 4/4/2026 | Pending sale | $499,000$158/sqft |
Source: MRED as distributed by MLS GRID #12568864 Report a problem | ||
| 3/20/2026 | Listed for sale | $499,000-49.8%$158/sqft |
Source: MRED as distributed by MLS GRID #12568864 Report a problem | ||
| 2/14/2026 | Listing removed | $995,000$316/sqft |
Source: MRED as distributed by MLS GRID #11195922 Report a problem | ||
| 7/30/2024 | Price change | $995,000-13.5%$316/sqft |
Source: MRED as distributed by MLS GRID #11195922 Report a problem | ||
| 8/22/2023 | Listing removed | -- |
Source: Zillow Rentals Report a problem | ||
| 8/2/2023 | Listed for rent | $2,500+38.9%$1/sqft |
Source: Zillow Rentals Report a problem | ||
| 11/4/2021 | Listed for sale | $1,150,000+64.3%$365/sqft |
Source: MRED as distributed by MLS GRID #11195922 Report a problem | ||
| 3/19/2013 | Listing removed | $1,800$1/sqft |
Source: American Property Management of Illinois, Inc. Report a problem | ||
| 2/14/2013 | Listed for rent | $1,800$1/sqft |
Source: HotPads for Rent Report a problem | ||
| 11/7/2006 | Sold | $700,000$222/sqft |
Source: Public Record Report a problem | ||
Public tax history
| Year | Property taxes | Tax assessment |
|---|---|---|
| 2024 | $16,040 +5.1% | $247,197 +8.1% |
| 2023 | $15,254 +4.9% | $228,590 +4% |
| 2022 | $14,542 +3.1% | $219,740 +2.6% |
| 2021 | $14,109 +2% | $214,270 +2.2% |
| 2020 | $13,838 +5.2% | $209,580 +5.2% |
| 2019 | $13,148 +1.6% | $199,250 +5.6% |
| 2018 | $12,935 +2.6% | $188,610 +4.9% |
| 2017 | $12,612 +2.5% | $179,730 +6.2% |
| 2016 | $12,305 +2.8% | $169,310 +7.3% |
| 2015 | $11,968 +0.8% | $157,730 +3.6% |
| 2014 | $11,873 +1.8% | $152,230 -1.4% |
| 2013 | $11,664 +1.9% | $154,380 -6.2% |
| 2012 | $11,450 +3% | $164,530 -7.9% |
| 2011 | $11,116 +2.9% | $178,640 -6.3% |
| 2010 | $10,803 +2.9% | $190,610 -6.8% |
| 2009 | $10,496 +2.9% | $204,520 |
| 2008 | $10,205 +7.8% | $204,520 +8.8% |
| 2007 | $9,462 +99.2% | $187,980 +93.7% |
| 2006 | $4,749 +7% | $97,060 +6.9% |
| 2005 | $4,440 +6.1% | $90,790 +6.3% |
| 2004 | $4,185 -10.3% | $85,413 -5.1% |
| 2003 | $4,668 +13.4% | $90,010 +6.7% |
| 2002 | $4,115 +3.3% | $84,320 +8.7% |
| 2001 | $3,986 +3.1% | $77,540 +5.2% |
| 2000 | $3,864 | $73,710 |
Find assessor info on the county website
Monthly payment
Est. payment
Payment breakdown
Explore the cost of this home by adjusting the details. Changes won't be saved.Climate risks
Neighborhood: 60148
Nearby schools
Schools provided by the listing agent
- Elementary: Manor Hill Elementary School
- Middle: Glenn Westlake Middle School
- High: Glenbard East High School
- District: 44
Source: MRED as distributed by MLS GRID. This data may not be complete. We recommend contacting the local school district to confirm school assignments for this home.
Similar homes
- $523,9003 bd4 ba1.9k sqft115 S Cedar Ave, Wood Dale, IL 60191New
 MLS ID #12737073, Antonella Granito, Compass. MRED as distributed by MLS GRID
 - $485,0004 bd3 ba2.7k sqft1034 W Compton Point, Addison, IL 60101Active
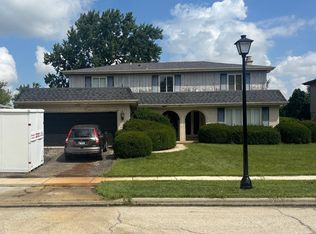 MLS ID #12720661, Amy Olson, Charles Rutenberg Realty of IL. MRED as distributed by MLS GRID
 - $485,0003 bd2 ba2.4k sqft510 W Millns Ct, Addison, IL 60101Active
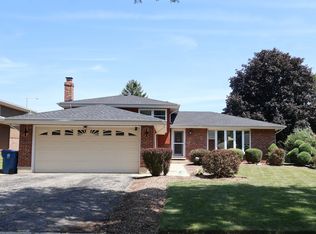 MLS ID #12751745, Christina Alvarado, Pearl Haven Properties INC.. MRED as distributed by MLS GRID
 - $499,9005 bd4 ba2k sqft285 E Montrose Ave, Wood Dale, IL 60191Active
 MLS ID #12733850, Timothy Soltys, Online Brokers Inc.. MRED as distributed by MLS GRID
