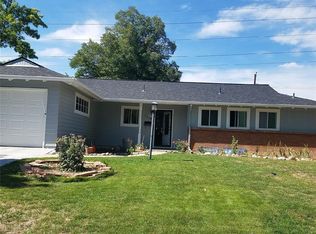
Over 3,400 square feet in Virginia Village with a flexible basement suite, kitchenette, RV parking with income potential, and room for multi-generational living.
At the center of the home is a beautifully designed kitchen built for gathering, featuring oversized granite countertops, a double oven, gas cooktop, microwave drawer, wine refrigerator, and abundant storage. The open flow into the dining and living spaces creates an inviting setting for everyday living, holidays, and entertaining alike.
Designed for comfort and convenience, the thoughtful floor plan includes generous living areas, main-floor laundry, abundant storage, and two fireplaces, one gas and one wood-burning, adding warmth and character throughout the home.
The finished basement offers exceptional flexibility with a kitchenette and abundant natural light, making it ideal for guests, multi-generational living, a home office, or added living space.
Step outside to enjoy two patios perfect for relaxing or entertaining, plus a dedicated RV pad with power that accommodates up to two recreational vehicles. The RV spaces are currently leased, with tenants interested in staying, creating immediate income potential.
Recent updates add peace of mind, including newer furnaces, air conditioners, water heater, water regulator, and a wired alarm system.
Location is hard to beat. Enjoy close proximity to neighborhood favorites like Esters Virginia Village and Tia’s Taqueria, along with Cook Park, the recreation center, and miles of trails on Cherry Creek Trail.
Offering size, versatility, and hard-to-find amenities in a prime location, this is a rare opportunity to own a home that truly stands apart in Virginia Village.
102 days
|
798
|
36
|
Zillow last checked:
Listing updated:
Listed by:
Brandt Ellwood720-605-5377bellwood@kw.com,
Keller Williams Integrity Real Estate LLC
Source: REcolorado as distributed by MLS GRID,MLS#: 6153943
Loading...
Facts & features
Interior
Bedrooms & bathrooms
Bedrooms: 4
Bathrooms: 3
Full bathrooms: 2
3/4 bathrooms: 1
Main level bathrooms: 2
Main level bedrooms: 3
Bedroom
Features: Primary Suite
Level: Main
Area: 221 Square Feet
Dimensions: 13 x 17
Bedroom
Level: Main
Area: 110 Square Feet
Dimensions: 11 x 10
Bedroom
Description: Home Office
Level: Main
Area: 90 Square Feet
Dimensions: 9 x 10
Bedroom
Description: Egress Window
Level: Basement
Bathroom
Description: High End Finishes, Grab Bar In Shower
Features: En Suite Bathroom, Primary Suite
Level: Main
Bathroom
Level: Main
Bathroom
Level: Basement
Bonus room
Level: Basement
Area: 1188 Square Feet
Dimensions: 54 x 22
Family room
Description: Vaulted Ceilings And Plenty Of Light
Level: Main
Area: 345 Square Feet
Dimensions: 23 x 15
Kitchen
Description: Granite Counter Top, Wine Fridge, Gas Cook-Top, High End Cabinets, Breakfast Bar
Level: Main
Area: 210 Square Feet
Dimensions: 15 x 14
Kitchen
Description: Tile Countertop, Fridge, Sink, Breakfast Bar
Level: Basement
Laundry
Level: Main
Area: 187 Square Feet
Dimensions: 17 x 11
Living room
Description: Bay Window And Wood Fireplace With Blower
Level: Main
Area: 242 Square Feet
Dimensions: 22 x 11
Heating
Forced Air
Cooling
Central Air
Appliances
Included: Bar Fridge, Convection Oven, Cooktop, Dishwasher, Disposal, Double Oven, Dryer, Gas Water Heater, Humidifier, Microwave, Oven, Range, Refrigerator, Self Cleaning Oven, Washer
Laundry: In Unit
Features
Ceiling Fan(s), Eat-in Kitchen, Entrance Foyer, Granite Counters, High Ceilings, Open Floorplan, Primary Suite, Smart Thermostat, Smoke Free, Stone Counters, Vaulted Ceiling(s), Wet Bar
Flooring: Laminate, Tile
Windows: Bay Window(s), Window Coverings
Basement: Crawl Space,Finished,Partial
Number of fireplaces: 2
Fireplace features: Family Room, Gas, Living Room, Wood Burning
Explore the cost of this home by adjusting the details. Changes won't be saved.
Principal & interest
$1,547
Mortgage insurance
$0
Property taxes
$170
Home insurance
$105
HOA fees
$0
Utilities
Not included
All calculations are estimates and provided by Zillow, Inc. for informational purposes only. Actual amounts may vary.
HOA fees may include property taxes on listings classified as Co-Ops. Contact the listing agent and/or owner for fee details.
Mortgage interest rates are dependent on a number of factors, including credit score, down payment, and repayment length. Interest rate data provided by Zillow Group Marketplace, Inc. as of 1/1/1970 from various mortgage lenders with which we have lead or other similar arrangements; the Estimated Payment is an average of those rates.
See how much you could borrow to make a competitive offer.
Source: REcolorado as distributed by MLS GRID. This data may not be complete. We recommend contacting the local school district to confirm school assignments for this home.