1709 Old Pond Drive | Boulder Creek Addition | $1,050,000. Located in the gated Boulder Creek Addition with Stillwater Golf & Country Club access, this exceptional home offers luxury, space, and true multi-generational living on a large corner lot with a fenced backyard. A grand foyer welcomes you with formal living and dining rooms, accented by beautiful wood flooring with custom inlay design. The open-concept main living area flows seamlessly between the living room, dining/breakfast area, and an exceptional chef’s kitchen featuring a center island, walk-in pantry, built-in desk, stainless farmhouse sink overlooking mature trees, 6-burner gas cooktop with vent hood, wall oven, convection microwave, wine refrigerator opening, and bar sink. A separate bonus room offers the perfect space for a wine room, appliance storage, or specialty pantry. The wood-paneled library/study includes built-ins and large windows providing abundant natural light. The southwest wing of the main floor hosts the private primary suite, complete with an ensuite bath featuring double vanities, soaker tub, oversized multi-head shower, walk-in closet, and seated vanity area. The east wing includes a spacious laundry room with storage, two guest bedrooms, a hall bath, and an additional guest bath. The walk-out basement is ideal for extended or multi-family living, offering a full living area open to a complete kitchen with dining space, range, hood, microwave, and sink. Additional features include a media room, two private bedrooms, a bathroom with a walk-in multi-jet shower, and a second laundry area in the mechanical room. Both the main floor and basement enjoy private patios and separate fenced yard areas. Energy efficiency is a standout with a geothermal heat pump system and solar panels generating your own power. Additional features include a 3-car garage, Tesla charging port, tankless hot water heater, water softener, central vacuum, security system, sprinkler system, and a discreet hidden gun compartment. This move-in ready luxury home delivers everything expected in the Boulder Creek/Southwest Stillwater area—comfort, efficiency, and elegant living at every turn.
Sold for $937,500
$937,500
1709 S Old Pond Dr, Stillwater, OK 74074
5beds
5,168sqft
Single Family Residence
Built in 2015
1 Acres Lot
$944,100 Zestimate®
$181/sqft
$4,308 Estimated rent
Home value
$944,100
$736,000 - $1.21M
$4,308/mo
Zestimate® history
Owner options
List your home for rent
$4,308/mo
Rent Zestimate®
Find your next renter with Zillow Rental Manager. Plus, with online applications, you can quickly screen prospective tenants – for free.
$4,308/mo
Rent Zestimate®
Refinance and save
$6,562/mo
Est. payment
Refinancing to a lower rate could help reduce your monthly payments and save thousands over the life of the loan.
$6,562/mo
Est. payment
Explore your selling options
Work with a Zillow partner agent
Leverage their expertise and Zillow's premium Showcase listings to get your home seen by more buyers.
Get startedList with your own agent
Get your home in front of millions of buyers by listing it on Zillow.
Learn how to do itSell it yourself
Take full control of how buyers see your home on Zillow by listing For Sale by Owner (FSBO).
List your homeWhat's special
Zillow last checked:
Listing updated:
Listed by:
Tiffany Aranda 405-714-1214,
REAL ESTATE PROFESSIONALS
Bought with:
Ann Morgan
REAL ESTATE PROFESSIONALS
Source: Stillwater MLS,MLS#: 133856
Facts & features
Interior
Bedrooms & bathrooms
- Bedrooms: 5
- Bathrooms: 4
- Full bathrooms: 4
Rooms
- Room types: Family Room, Dining Room, Utility Room, Living Room
Bedroom
- Description: 5
Dining room
- Description: Formal & Breakfast
Family room
- Description: Formal & Family
Kitchen
- Description: 2
Living room
- Description: 3
Office
- Description: Private Library
Heating
- Geothermal, Electric
Cooling
- Central Air
Appliances
- Included: Microwave, Range, Oven, Cooktop, Range Hood, Refrigerator, Dishwasher, Disposal
Features
- Windows: Window Treatments
- Basement: Walkout Basement,Walk Out Basement
- Has fireplace: Yes
- Fireplace features: Fireplace, Gas Log
Interior area
- Total structure area: 5,168
- Total interior livable area: 5,168 sqft
Property
Parking
- Total spaces: 3
- Parking features: Attached, Garage Door Opener
- Attached garage spaces: 3
Features
- Levels: One and One Half
- Stories: 1
- Patio & porch: Deck, Patio
- Exterior features: Lawn Sprinkler System
- Fencing: Back Yard
Lot
- Size: 1 Acres
- Dimensions: 1 acre m/l
- Features: Large Corner Lot
Details
- Parcel number: 19N02E193SB6440060011
- Zoning description: Small Lot Single Family Stw
Construction
Type & style
- Home type: SingleFamily
- Property subtype: Single Family Residence
Materials
- Brick Veneer, Stone/Rock Veneer
- Roof: Composition
Condition
- Year built: 2015
Utilities & green energy
- Electric: City
- Gas: Natural
- Sewer: Public Sewer
- Water: Public
Community & HOA
Community
- Security: Security System
- Subdivision: Boulder Creek
HOA
- Has HOA: Yes
- HOA fee: $850 annually
Location
- Region: Stillwater
Financial & listing details
- Price per square foot: $181/sqft
- Tax assessed value: $897,410
- Annual tax amount: $10,259
- Date on market: 3/5/2026
- Road surface type: Paved
Price history
| Date | Event | Price |
|---|---|---|
| 4/21/2026 | Sold | $937,500-3.8%$181/sqft |
Source:  Stillwater MLS #133856 Report a problem Stillwater MLS #133856 Report a problem | ||
| 4/3/2026 | Pending sale | $974,900$189/sqft |
Source: Stillwater MLS #133856 Report a problem | ||
| 3/5/2026 | Price change | $974,900-2.3%$189/sqft |
Source: Stillwater MLS #133856 Report a problem | ||
| 1/8/2026 | Price change | $998,000-5%$193/sqft |
Source: Stillwater MLS #133361 Report a problem | ||
| 12/14/2025 | Price change | $1,050,000+0.1%$203/sqft |
Source: Stillwater MLS #133361 Report a problem | ||
| 5/25/2025 | Price change | $1,049,000-3.8%$203/sqft |
Source: Stillwater MLS #132140 Report a problem | ||
| 11/14/2024 | Listed for sale | $1,090,000+1716.7%$211/sqft |
Source: Stillwater MLS #130948 Report a problem | ||
| 2/5/2014 | Sold | $60,000$12/sqft |
Source: Public Record Report a problem | ||
Public tax history
| Year | Property taxes | Tax assessment |
|---|---|---|
| 2025 | $10,301 +3% | $102,304 +3% |
| 2024 | $9,998 +3.7% | $99,325 +3% |
| 2023 | $9,641 +3% | $96,432 +3% |
| 2022 | $9,357 +3.6% | $93,623 +3.5% |
| 2021 | $9,034 +3% | $90,427 +3% |
| 2020 | $8,768 +2.7% | $87,793 +3% |
| 2019 | $8,535 +4.3% | $85,236 +6.1% |
| 2017 | $8,185 +2.1% | $80,344 |
| 2016 | $8,015 +4461% | $80,344 +4682.4% |
| 2015 | $176 -0.9% | $1,680 |
| 2014 | $177 +24.9% | $1,680 |
| 2013 | $142 -20.2% | $1,680 |
| 2012 | $178 -25.1% | $1,680 -28.5% |
| 2011 | $237 +1.6% | $2,349 |
| 2010 | $234 | $2,349 |
| 2009 | $234 +0.6% | $2,349 |
| 2008 | $232 | $2,349 |
Find assessor info on the county website
Neighborhood: 74074
Nearby homes
- $771,2004 bd4 ba4.3k sqft1715 S Old Pond Dr, Stillwater, OK 74074Off Market
- $672,1004 bd3 ba4k sqft1624 S Old Pond Dr, Stillwater, OK 74074Off Market
- $840,2004 bd5 ba4.6k sqft1619 S Old Pond Dr, Stillwater, OK 74074Off Market
- $673,6004 bd3 ba3.3k sqft5908 W Old Pond Ct, Stillwater, OK 74074Off Market
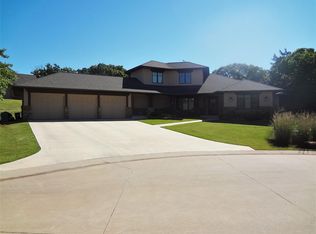
- $715,5006 bd3 ba2.7k sqft5903 W Old Pond Ct, Stillwater, OK 74074Off Market
- $779,7005 bd4 ba4.1k sqft1616 S Old Pond Dr, Stillwater, OK 74074Off Market
- $854,2005 bd5 ba3k sqft5902 W Old Pond Ct, Stillwater, OK 74074Off Market
- $101,8241 Acres1610 S Old Pond Dr, Stillwater, OK 74074Sold
Nearby schools
GreatSchools rating
- 10/10Westwood Elementary SchoolGrades: PK-5Distance: 3.3 mi
- 9/10Stillwater Middle SchoolGrades: 6-7Distance: 1.9 mi
- 9/10Stillwater High SchoolGrades: 10-12Distance: 4.8 mi
Schools provided by the listing agent
- Elementary: Westwood Elementary
Source: Stillwater MLS. This data may not be complete. We recommend contacting the local school district to confirm school assignments for this home.


Get pre-qualified for a loan
At Zillow Home Loans, we can pre-qualify you in as little as 5 minutes with no impact to your credit score.An equal housing lender. NMLS #10287.
- Oklahoma
- Payne County
- Stillwater
- 74074
- 1709 S Old Pond Dr
Nearby cities
Nearby neighborhoods
Nearby zip codes
Other Stillwater Topics
