Skip main navigation
Sold
  • $794,000

    1709 SE 44th Ave, Portland, OR 97215

    3beds
    2,052sqft
    Residential, Single Family Residence
    Built in 1923
    5,227.2 Square Feet Lot
    $793,600 Zestimate®
    $387/sqft
    $3,730 Estimated rent

    Home value

    $793,600

    $738,000 - $849,000

    $3,730/mo

    Zestimate® history
    Loading
    Loading...

    Owner options

    List your home for rent

    $3,730/mo

    Rent Zestimate®

    Find your next renter with Zillow Rental Manager. Plus, with online applications, you can quickly screen prospective tenants – for free.

    Learn more

    $3,730/mo

    Rent Zestimate®

    Refinance and save

    $4,853/mo

    Est. payment

    Refinancing to a lower rate could help reduce your monthly payments and save thousands over the life of the loan.

    See today's rates

    $4,853/mo

    Est. payment

    Explore your selling options

    Work with a Zillow partner agent

    Leverage their expertise and Zillow's premium Showcase listings to get your home seen by more buyers.

    Get started

    List with your own agent

    Get your home in front of millions of buyers by listing it on Zillow.

    Learn how to do it

    Sell it yourself

    Take full control of how buyers see your home on Zillow by listing For Sale by Owner (FSBO).

    List your home

    What's special

    Dining areaCozy fireplace with built-insLovely livable backyardLarge deckRemodeled kitchenHang-out spaceFamily-style bunk room
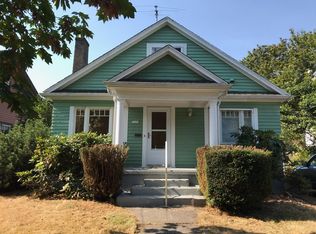
    Introducing the Swedish Bungalow, featured in HGTV Magazine, Portland Monthly and Apartment Therapy. Super swoon-worthy, this light-filled home with Scandinavian touches throughout is located in the too-hot-to-handle Richmond neighborhood. From sun-drenched open rooms to bespoke built-ins throughout, each nook and cranny of this home has been updated with care. At every threshold a new oasis awaits, from a lovely livable backyard to a home studio to a basement apartment. The main floor flows with connected living + dining + kitchen, two bedrooms and a bathroom. The living room features a cozy fireplace with built-ins, alongside a second area designed as a library/whiskey lounge, perfect for quiet reading and intimate conversations. The remodeled kitchen opens up to a large deck with stadium seating leading to a covered outdoor dining area & hang-out space. The lower level can be accessed from the home but also has a private entrance. This space has everything needed to host friends and family or serve as your very own retreat including a TV area, dining area, kitchenette, full bathroom and a family-style bunk room that sleeps 4. The gated driveway provides parking for an RV, though it’s mostly used for bikes, scooters and games of pickleball. Commute 10 seconds across the lawn to The Studio, your work space "away" from home. This garage conversion was completed in 2019 and features hardwood floors, exposed beams, and skylights that making it a fantastic creative space. Recent updates include gas furnace, heat pump, AC, water heater, roof, French drains and much more. Walk Score of 95 and a perfect 100 Bike Score means you have options of where to eat & drink. Our suggestion: Stroll over to Common Grounds for coffee, Whole Bowl for lunch, Kure Juice bar if you're on a health kick and Gigantic Brewing if you're not. For dinner, choose between Por Que No or Apizza Scholls or walk down to Division Street to have your pick of some of Portland's best eateries.

    Zillow last checked:

    Listing updated:

    Listed by:

    Calle Holmgren 503-593-3326,

    Friday and Company

    Bought with:

    Rebecca Barron, 201213396

    Neighbors Realty

    Source: RMLS (OR),MLS#: 24387986MLS Logo

    Facts & features

    Interior

    Bedrooms & bathrooms
    • Bedrooms: 3
    • Bathrooms: 2
    • Full bathrooms: 2
    • Main level bathrooms: 1
    Primary bedroom
    • Features: Closet, Walkin Closet, Wood Floors
    • Level: Main
    • Area: 121
    • Dimensions: 11 x 11
    Bedroom 2
    • Features: Closet, Wood Floors
    • Level: Main
    • Area: 99
    • Dimensions: 11 x 9
    Bedroom 3
    • Features: Builtin Features, Closet
    • Level: Lower
    Dining room
    • Features: Builtin Features, Hardwood Floors
    • Level: Main
    • Area: 121
    • Dimensions: 11 x 11
    Family room
    • Level: Lower
    Kitchen
    • Features: Builtin Features, Builtin Refrigerator, French Doors, Gas Appliances, Free Standing Range, Wood Floors
    • Level: Main
    • Area: 117
    • Width: 9
    Living room
    • Features: Bookcases, Builtin Features, Fireplace, Hardwood Floors
    • Level: Main
    • Area: 264
    • Dimensions: 22 x 12
    Heating
    • Forced Air, Forced Air 95 Plus, Heat Pump, Fireplace(s), Mini Split
    Cooling
    • Central Air, Heat Pump
    Appliances
    • Included: Built-In Refrigerator, Dishwasher, Disposal, Free-Standing Gas Range, Free-Standing Range, Gas Appliances, Stainless Steel Appliance(s), Washer/Dryer, Electric Water Heater
    • Laundry: Laundry Room
    Features
    • Granite, High Ceilings, Quartz, Vaulted Ceiling(s), Closet, Built-in Features, Bookcases, Walk-In Closet(s), Cook Island, Pantry, Tile
    • Flooring: Concrete, Hardwood, Tile, Wood
    • Doors: French Doors
    • Windows: Wood Frames
    • Basement: Exterior Entry,Finished,Separate Living Quarters Apartment Aux Living Unit
    • Number of fireplaces: 1
    • Fireplace features: Wood Burning
    Interior area
    • Total structure area: 2,052
    • Total interior livable area: 2,052 sqft

    Property

    Parking
    • Total spaces: 1
    • Parking features: Driveway, Off Street, RV Access/Parking, Converted Garage, Detached, Garage Partially Converted to Living Space
    • Garage spaces: 1
    • Has uncovered spaces: Yes
    Accessibility
    • Accessibility features: Main Floor Bedroom Bath, Natural Lighting, Accessibility
    Features
    • Stories: 2
    • Patio & porch: Covered Deck, Covered Patio, Deck, Patio, Porch
    • Exterior features: Garden, Rain Garden, Raised Beds, Yard
    • Fencing: Fenced
    Lot
    • Size: 5,227 sqft
    • Dimensions: 50 x 100
    • Features: Level, Private, Trees, SqFt 5000 to 6999
    Details
    • Additional structures: RVParking, ToolShed, SeparateLivingQuartersApartmentAuxLivingUnit
    • Parcel number: R176726
    • Zoning: R5

    Construction

    Type & style
    • Home type: SingleFamily
    • Architectural style: Bungalow,Colonial
    • Property subtype: Residential, Single Family Residence
    Materials
    • Lap Siding, Wood Siding
    • Foundation: Concrete Perimeter
    • Roof: Composition
    Condition
    • Updated/Remodeled
    • New construction: No
    • Year built: 1923

    Utilities & green energy

    • Gas: Gas
    • Sewer: Public Sewer
    • Water: Public
    • Utilities for property: Cable Connected

    Community & neighborhood

    Location
    • Region: Portland
    • Subdivision: Richmond

    Other

    Other facts
    • Listing terms: Cash,Conventional,FHA,VA Loan
    • Road surface type: Paved

    Price history

    DateEventPrice
    11/19/2024Sold$794,000+2.5%$387/sqft
    Source: RMLS (OR) #24387986 Report a problem
    10/17/2024Listed for sale$775,000+5%$378/sqft
    Source: RMLS (OR) #24387986 Report a problem
    12/5/2022Listing removed--
    Source: Zillow Rental Network Premium Report a problem
    11/29/2022Listed for rent$3,695$2/sqft
    Source: Zillow Rental Network Premium Report a problem
    3/1/2021Sold$738,000+9.3%$360/sqft
    Source: RMLS (OR) #20288725 Report a problem
    1/9/2021Pending sale$675,000$329/sqft
    Source: Paris Group Realty LLC #20288725 Report a problem
    1/7/2021Listed for sale$675,000+0.4%$329/sqft
    Source: Paris Group Realty LLC #20288725 Report a problem
    5/26/2020Sold$672,500+5.1%$328/sqft
    Source: RMLS (OR) #20518622 Report a problem
    4/10/2020Pending sale$640,000$312/sqft
    Source: Friday and Company #20518622 Report a problem
    4/6/2020Listed for sale$640,000+36.2%$312/sqft
    Source: Friday and Company #20518622 Report a problem
    10/14/2016Sold$470,000-5.8%$229/sqft
    Source: Public Record Report a problem
    8/31/2016Pending sale$499,000$243/sqft
    Source: RE/MAX Equity Group #16016360 Report a problem
    8/17/2016Listed for sale$499,000$243/sqft
    Source: RE/MAX Equity Group #16016360 Report a problem
    8/12/2016Pending sale$499,000$243/sqft
    Source: RE/MAX Equity Group #16016360 Report a problem
    8/9/2016Listed for sale$499,000$243/sqft
    Source: RE/MAX Equity Group #16016360 Report a problem
    7/5/2016Pending sale$499,000$243/sqft
    Source: RE/MAX Equity Group #16016360 Report a problem
    6/26/2016Listed for sale$499,000+53.6%$243/sqft
    Source: RE/MAX Equity Group #16016360 Report a problem
    11/5/2010Sold$324,900+47.7%$158/sqft
    Source: Public Record Report a problem
    8/29/2003Sold$219,950$107/sqft
    Source: Public Record Report a problem

    Public tax history

    YearProperty taxesTax assessment
    2025$7,555 +3.7%$280,370 +3%
    2024$7,283 +4%$272,210 +3%
    2023$7,003 +2.2%$264,290 +3%
    2022$6,852 +1.7%$256,600 +3%
    2021$6,736 +9%$249,130 +3%
    2020$6,179 +28.8%$241,870 +27.8%
    2019$4,796 $189,210 +3%
    2018$4,796 +3%$183,700 +3%
    2017$4,655 +14%$178,350 +3%
    2016$4,083 $173,160 +3%
    2015$4,083 +2.7%$168,120 +3%
    2014$3,976 +3.9%$163,230 +3%
    2013$3,825 +10.5%$158,480 +3%
    2012$3,460 +3.9%$153,870 +3%
    2011$3,330 +5.4%$149,390 +3%
    2010$3,159 +2.7%$145,040 +3%
    2009$3,077 +6%$140,820 +3%
    2008$2,903 +0.3%$136,720 +3%
    2007$2,895 +11.4%$132,740 +3%
    2006$2,599 +4.7%$128,880 +3%
    2005$2,483 -8.2%$125,130 +3%
    2004$2,704 +2.3%$121,490 +3%
    2003$2,644 +8.9%$117,960 +3%
    2002$2,429 +7.4%$114,530 +6.1%
    2000$2,262 +7.5%$107,970 +3%
    1999$2,103 $104,830

    Find assessor info on the county website

    Neighborhood: Richmond

    Nearby schools

    GreatSchools rating
    Schools provided by the listing agent
    • Elementary: Glencoe
    • Middle: Mt Tabor
    • High: Franklin

    Source: RMLS (OR). This data may not be complete. We recommend contacting the local school district to confirm school assignments for this home.

    Get a cash offer in 3 minutes
    Find out how much your home could sell for in as little as 3 minutes with a no-obligation cash offer.
    Estimated market value
    $793,600
    Get a cash offer in 3 minutes
    Find out how much your home could sell for in as little as 3 minutes with a no-obligation cash offer.
    Estimated market value
    $793,600