Skip main navigation
Sold
Street View
  • Tax assessed value
    $510,000

    1709 SE Briarwood Dr, Vancouver, WA 98683

    3beds
    1,612sqft
    Residential, Single Family Residence
    Built in 1983
    8,276 Square Feet Lot
    $524,600 Zestimate®
    $316/sqft
    $2,697 Estimated rent

    Home value

    $524,600

    $498,000 - $551,000

    $2,697/mo

    Zestimate® history
    Loading
    Loading...

    Owner options

    List your home for rent

    $2,697/mo

    Rent Zestimate®

    Find your next renter with Zillow Rental Manager. Plus, with online applications, you can quickly screen prospective tenants – for free.

    Learn more

    $2,697/mo

    Rent Zestimate®

    Refinance and save

    $3,119/mo

    Est. payment

    Refinancing to a lower rate could help reduce your monthly payments and save thousands over the life of the loan.

    See today's rates

    $3,119/mo

    Est. payment

    Explore your selling options

    Work with a Zillow partner agent

    Leverage their expertise and Zillow's premium Showcase listings to get your home seen by more buyers.

    Get started

    List with your own agent

    Get your home in front of millions of buyers by listing it on Zillow.

    Learn how to do it

    Sell it yourself

    Take full control of how buyers see your home on Zillow by listing For Sale by Owner (FSBO).

    List your home

    What's special

    Brick fireplacePellet stove fireplaceFruit treesMature landscapingUpgraded flooringSunken family roomEating nook
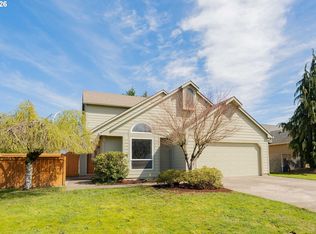
    Gardener's delight! Enjoy everything East Vancouver has to offer on this one-level vaulted ranch, with a sprinkler system, mature landscaping & fruit trees on all sides. Inside you'll find 2 fully remodeled bathrooms & a solarium that's perfect for these gray autumn & winter afternoons! The cozy living room has a pellet stove fireplace, & the sunken family room has a brick fireplace if you're feeling rustic. The kitchen boasts stainless steel appliances, upgraded flooring & an eating nook right by the back yard & patio. The spacious back yard has a tool shed & room for all your projects. Located nearby shopping, some of the best restaurants & schools in town, this is the perfect entry-level home for 1st-time buyers or investors. No HOA. Contact your Realtor for a showing while it lasts!

    Zillow last checked:

    Listing updated:

    Listed by:

    Bryan Goldman 360-921-5500,

    Keller Williams Realty

    Bought with:

    Julia Robertson, 24016716

    Living Room Realty Inc

    Source: RMLS (OR),MLS#: 24438098MLS Logo

    Facts & features

    Interior

    Bedrooms & bathrooms
    • Bedrooms: 3
    • Bathrooms: 2
    • Full bathrooms: 2
    • Main level bathrooms: 2
    Rooms
    • Room types: Utility Room, Entry, Sun Room, Bedroom 2, Bedroom 3, Dining Room, Family Room, Kitchen, Living Room, Primary Bedroom
    Primary bedroom
    • Features: Ceiling Fan, Hardwood Floors, Sliding Doors
    • Level: Main
    Bedroom 2
    • Features: Ceiling Fan, Hardwood Floors
    • Level: Main
    Bedroom 3
    • Features: Ceiling Fan, Hardwood Floors
    • Level: Main
    Family room
    • Features: Fireplace, Sunken
    • Level: Main
    Kitchen
    • Features: Sliding Doors, Free Standing Refrigerator
    • Level: Main
    Living room
    • Features: Pellet Stove
    • Level: Main
    Heating
    • Forced Air, Fireplace(s)
    Appliances
    • Included: Dishwasher, Free-Standing Range, Free-Standing Refrigerator, Microwave, Stainless Steel Appliance(s), Electric Water Heater
    • Laundry: Laundry Room
    Features
    • Ceiling Fan(s), Vaulted Ceiling(s), Sunken, Pantry
    • Flooring: Hardwood
    • Doors: Sliding Doors
    • Windows: Aluminum Frames, Vinyl Frames, Skylight(s)
    • Basement: Crawl Space
    • Number of fireplaces: 2
    • Fireplace features: Pellet Stove, Wood Burning
    Interior area
    • Total structure area: 1,612
    • Total interior livable area: 1,612 sqft

    Property

    Parking
    • Total spaces: 2
    • Parking features: Driveway, Off Street, Garage Door Opener, Attached
    • Attached garage spaces: 2
    • Has uncovered spaces: Yes
    Features
    • Levels: One
    • Stories: 1
    • Patio & porch: Deck, Patio
    • Exterior features: Garden, Raised Beds, Yard
    • Fencing: Fenced
    Lot
    • Size: 8,276 Square Feet
    • Features: Sprinkler, SqFt 7000 to 9999
    Details
    • Additional structures: ToolShed
    • Parcel number: 092005042

    Construction

    Type & style
    • Home type: SingleFamily
    • Architectural style: Ranch
    • Property subtype: Residential, Single Family Residence
    Materials
    • Cedar, T111 Siding
    • Foundation: Concrete Perimeter
    • Roof: Composition
    Condition
    • Resale
    • New construction: No
    • Year built: 1983

    Utilities & green energy

    • Sewer: Public Sewer
    • Water: Public

    Community & HOA

    Community
    • Subdivision: Cascade Highlands
    HOA
    • Has HOA: No
    Location
    • Region: Vancouver

    Financial & listing details

    • Price per square foot: $316/sqft
    • Tax assessed value: $510,000
    • Annual tax amount: $4,298
    • Date on market: 11/21/2024
    • Cumulative days on market: 4 days
    • Listing terms: Cash,Conventional,FHA,VA Loan
    • Road surface type: Paved

    Price history

    DateEventPrice
    12/31/2024Sold$510,000+2%$316/sqft
    Source: RMLS (OR) #24438098 Report a problem
    11/25/2024Pending sale$500,000$310/sqft
    Source: RMLS (OR) #24438098 Report a problem
    11/21/2024Listed for sale$500,000+63.9%$310/sqft
    Source: RMLS (OR) #24438098 Report a problem
    8/1/2016Sold$305,000+2.4%$189/sqft
    Source: RMLS (OR) #16310567 Report a problem
    6/16/2016Pending sale$297,900$185/sqft
    Source: Homeworks Real Estate, Inc. #16310567 Report a problem
    6/10/2016Price change$297,900-2.3%$185/sqft
    Source: Homeworks Real Estate, Inc. #16310567 Report a problem
    6/2/2016Listed for sale$304,900+13%$189/sqft
    Source: Homeworks Real Estate, Inc. #16310567 Report a problem
    7/12/2005Sold$269,900+65.6%$167/sqft
    Source: Public Record Report a problem
    6/20/2002Sold$163,000+15.7%$101/sqft
    Source: Public Record Report a problem
    4/8/1998Sold$140,900$87/sqft
    Source: Public Record Report a problem

    Public tax history

    YearProperty taxesTax assessment
    2025$5,161 +8.8%$510,000 +6.7%
    2024$4,743 +10.3%$478,068 +6.4%
    2023$4,299 +7.5%$449,453 -4.3%
    2022$3,999 +2.3%$469,753 +19.9%
    2021$3,908 +7.3%$391,839 +8.3%
    2020$3,641 $361,890 +6.3%
    2019$3,641 +11.2%$340,410 +3.3%
    2018$3,274 -10.2%$329,625 +11.8%
    2017$3,644 +12.8%$294,898 +8.9%
    2016$3,232 +13.1%$270,812 +18.2%
    2015$2,856 +4.8%$229,172 +9.7%
    2014$2,725 $209,001 +10.3%
    2013$2,725 +3.6%$189,485 +3.9%
    2012$2,631 -1.1%$182,302 -4.7%
    2011$2,660 +7.4%$191,279 -4.4%
    2010$2,476 -2.8%$200,124 -6.3%
    2009$2,548 $213,605 -18.2%
    2008-- $261,200
    2007-- $261,200 +60.6%
    2005-- $162,600
    2004-- $162,600 +13.4%
    2001$2,022 +4.4%$143,400 +2.6%
    2000$1,937 $139,800
    Find assessor info on the county website

    Neighborhood: Cascade Highlands

    Nearby schools

    GreatSchools rating
    Schools provided by the listing agent
    • Elementary: Mill Plain
    • Middle: Shahala
    • High: Mountain View

    Source: RMLS (OR). This data may not be complete. We recommend contacting the local school district to confirm school assignments for this home.

    Get a cash offer in 3 minutes
    Find out how much your home could sell for in as little as 3 minutes with a no-obligation cash offer.
    Estimated market value
    $524,600
    Get a cash offer in 3 minutes
    Find out how much your home could sell for in as little as 3 minutes with a no-obligation cash offer.
    Estimated market value
    $524,600