Step into your dream home with this charming 4-bedroom Ranch nestled in Lafayette County with Oak Grove Schools. Boasting a serene over half-acre lot in a tranquil cul-de-sac, this property offers the perfect blend of space, comfort, and affordability. As you enter, you're greeted by an inviting atmosphere, where natural light floods the spacious living areas creating an ambiance of warmth and relaxation. The layout seamlessly connects the living room, formal dinning area, and kitchen, providing an ideal space for both everyday living and entertaining. The updated kitchen features Hardwood floors, modern appliances, Granite counters, ample cabinet space, and a convenient breakfast bar, making meal preparation a breeze. While the kitchen shines with its updates, the master suite offers a peaceful retreat with its en-suite bathroom and walk-in closet. Though the master bath awaits your personal touch, its spacious layout presents an excellent opportunity for customization to suit your preferences. Three additional bedrooms provide plenty of space for family members or guests, each offering comfort and privacy. The finished basement offers even more living space complete with a full bath, ample storage, and a fourth conforming bedroom. This versatile area is perfect for a variety of needs - from a guest suite to a recreation room, home office or workshop. Outside, the expansive backyard beckons with endless possibilities. Imagine summer barbecues, or simply relaxing. Don't forget the oversized shed perfect for all the outdoor equipment or possibly a man cave area with overhead garage door. This home is situated in a great community, you'll enjoy the benefits of suburban living without breaking the bank. Conveniently located near schools, parks, and shopping, this home offers the perfect combination of convenience and tranquility. Don't miss this opportunity to own a piece of paradise in Lafayette County. Schedule your showing today and make this house your new home!
Sold
Price Unknown
1709 SE Holstein Dr, Oak Grove, MO 64075
4beds
2,904sqft
Single Family Residence
Built in 2006
0.63 Acres Lot
$490,900 Zestimate®
$--/sqft
$2,156 Estimated rent
Home value
$490,900
$466,000 - $515,000
$2,156/mo
Zestimate® history
Owner options
List your home for rent
$2,156/mo
Rent Zestimate®
Find your next renter with Zillow Rental Manager. Plus, with online applications, you can quickly screen prospective tenants – for free.
$2,156/mo
Rent Zestimate®
Refinance and save
Refinancing to a lower rate could help reduce your monthly payments and save thousands over the life of the loan.
Explore your selling options
Work with a Zillow partner agent
Leverage their expertise and Zillow's premium Showcase listings to get your home seen by more buyers.
Get startedList with your own agent
Get your home in front of millions of buyers by listing it on Zillow.
Learn how to do itSell it yourself
Take full control of how buyers see your home on Zillow by listing For Sale by Owner (FSBO).
List your homeWhat's special
Recreation roomFormal dinning areaOversized shedGuest suiteMaster suiteGranite countersAmple storage
Zillow last checked:
Listing updated:
Listed by:
Shaun Ashley Team 816-812-8701,
RE/MAX Heritage,
Tisha Renee Homfeld 816-985-0848,
RE/MAX Heritage
Bought with:
Danette Kay Iman, 1999087843
Heritage Realty
Source: Heartland MLS as distributed by MLS GRID,MLS#: 2473081
Facts & features
Interior
Bedrooms & bathrooms
- Bedrooms: 4
- Bathrooms: 4
- Full bathrooms: 3
- 1/2 bathrooms: 1
Primary bedroom
- Features: Ceiling Fan(s), Walk-In Closet(s), Wood Floor
- Level: Main
- Area: 221 Square Feet
- Dimensions: 13 x 17
Bedroom 2
- Features: Ceiling Fan(s)
- Level: Main
- Area: 224 Square Feet
- Dimensions: 16 x 14
Bedroom 3
- Features: Ceiling Fan(s)
- Level: Main
- Area: 130 Square Feet
- Dimensions: 13 x 10
Bedroom 4
- Level: Basement
Primary bathroom
- Features: Double Vanity, Separate Shower And Tub, Walk-In Closet(s)
- Level: Main
- Area: 170 Square Feet
- Dimensions: 10 x 17
Bathroom 2
- Level: Main
- Area: 65 Square Feet
- Dimensions: 13 x 5
Dining room
- Features: Fireplace
- Level: Main
- Area: 143 Square Feet
- Dimensions: 11 x 13
Kitchen
- Features: Granite Counters, Pantry
- Level: Main
- Area: 196 Square Feet
- Dimensions: 14 x 14
Laundry
- Level: Main
- Area: 72 Square Feet
- Dimensions: 12 x 6
Living room
- Level: Main
- Area: 340 Square Feet
- Dimensions: 17 x 20
Recreation room
- Features: All Carpet
- Level: Basement
- Area: 550 Square Feet
- Dimensions: 25 x 22
Heating
- Natural Gas
Cooling
- Electric
Appliances
- Included: Dishwasher, Disposal, Double Oven, Microwave, Built-In Oven, Built-In Electric Oven, Stainless Steel Appliance(s), Tankless Water Heater
- Laundry: Laundry Room, Main Level
Features
- Ceiling Fan(s), Central Vacuum, Custom Cabinets, Pantry, Walk-In Closet(s)
- Flooring: Carpet, Tile, Wood
- Doors: Storm Door(s)
- Windows: Thermal Windows
- Basement: Basement BR,Egress Window(s),Finished,Interior Entry
- Number of fireplaces: 1
- Fireplace features: Dining Room
Interior area
- Total structure area: 2,904
- Total interior livable area: 2,904 sqft
- Finished area above ground: 1,700
- Finished area below ground: 1,204
Property
Parking
- Total spaces: 3
- Parking features: Attached, Garage Faces Front
- Attached garage spaces: 3
Features
- Patio & porch: Patio, Porch
- Spa features: Bath
- Fencing: Privacy,Wood
Lot
- Size: 0.63 Acres
- Dimensions: 112 x 260
- Features: Cul-De-Sac, Estate Lot
Details
- Additional structures: Shed(s)
- Parcel number: 242.003000000028.360
Construction
Type & style
- Home type: SingleFamily
- Architectural style: Traditional
- Property subtype: Single Family Residence
Materials
- Brick/Mortar, Vinyl Siding
- Roof: Composition
Condition
- Year built: 2006
Utilities & green energy
- Sewer: Public Sewer
- Water: Public
Green energy
- Energy efficient items: HVAC
Community & HOA
Community
- Subdivision: Green Oaks
HOA
- Has HOA: No
- HOA name: Green Oaks
Location
- Region: Oak Grove
Financial & listing details
- Tax assessed value: $303,690
- Annual tax amount: $3,893
- Date on market: 3/1/2024
- Listing terms: Cash,Conventional,FHA,USDA Loan,VA Loan
- Ownership: Private
- Road surface type: Paved
Price history
| Date | Event | Price |
|---|---|---|
| 4/30/2024 | Sold | -- |
Source:  Heartland MLS as distributed by MLS GRID #2473081 Report a problem Heartland MLS as distributed by MLS GRID #2473081 Report a problem | ||
| 3/4/2024 | Pending sale | $449,900$155/sqft |
Source: Heartland MLS as distributed by MLS GRID #2473081 Report a problem | ||
| 3/1/2024 | Listed for sale | $449,900+18.7%$155/sqft |
Source: Heartland MLS as distributed by MLS GRID #2473081 Report a problem | ||
| 7/28/2022 | Sold | -- |
Source: Heartland MLS as distributed by MLS GRID #2384525 Report a problem | ||
| 7/5/2022 | Pending sale | $379,000$131/sqft |
Source: Heartland MLS as distributed by MLS GRID #2384525 Report a problem | ||
| 6/14/2022 | Price change | $379,000-2.6%$131/sqft |
Source: Heartland MLS as distributed by MLS GRID #2384525 Report a problem | ||
| 6/3/2022 | Listed for sale | $389,000$134/sqft |
Source: Heartland MLS as distributed by MLS GRID #2384525 Report a problem | ||
| 4/30/2015 | Sold | -- |
Source: Agent Provided Report a problem | ||
Public tax history
| Year | Property taxes | Tax assessment |
|---|---|---|
| 2025 | $4,563 +24.8% | $57,701 +14% |
| 2024 | $3,657 +0.8% | $50,614 |
| 2023 | $3,627 | $50,614 |
| 2022 | -- | $50,614 |
| 2021 | -- | $50,614 +0.5% |
| 2020 | -- | $50,387 |
| 2019 | -- | $50,387 |
| 2018 | -- | $50,387 |
| 2017 | -- | $50,387 -78.9% |
| 2016 | -- | $238,380 +0.6% |
| 2012 | -- | $236,910 |
Find assessor info on the county website
Neighborhood: 64075
Nearby homes
- $506,9003 bd3 ba2k sqft1703 SE Holstein Dr, Oak Grove, MO 64075Off Market
- $499,8004 bd4 ba3.1k sqft1705 SE Holstein Dr, Oak Grove, MO 64075Off Market
- $367,4004 bd3 ba1.8k sqft1701 SE Holstein Dr, Oak Grove, MO 64075Off Market
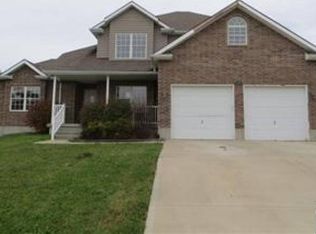
- $351,800-- bd2 ba1.7k sqft1707 SE Holstein Dr, Oak Grove, MO 64075Off Market
- $545,7005 bd3 ba2.9k sqft1704 SE Holstein Dr, Oak Grove, MO 64075Off Market
- $437,3005 bd4 ba3.3k sqft1704 Holstein Dr, Oak Grove, MO 64075Off Market
- $470,8003 bd3 ba2.3k sqft2200 SE Green Oaks Ln, Oak Grove, MO 64075Off Market
- $606,6003 bd3 ba2.5k sqft1702 SE Holstein Dr, Oak Grove, MO 64075Off Market
Nearby schools
GreatSchools rating
- NAOak Grove Primary SchoolGrades: PK-2Distance: 1 mi
- 4/10Oak Grove Middle SchoolGrades: 6-8Distance: 1.2 mi
- 6/10Oak Grove High SchoolGrades: 9-12Distance: 0.9 mi
Schools provided by the listing agent
- Elementary: Oak Grove
- Middle: Oak Grove
- High: Oak Grove
Source: Heartland MLS as distributed by MLS GRID. This data may not be complete. We recommend contacting the local school district to confirm school assignments for this home.
Get a cash offer in 3 minutes
Find out how much your home could sell for in as little as 3 minutes with a no-obligation cash offer.
Estimated market value
$490,900
Get a cash offer in 3 minutes
Find out how much your home could sell for in as little as 3 minutes with a no-obligation cash offer.
Estimated market value
$490,900
- Missouri
- Lafayette County
- Oak Grove
- 64075
- 1709 SE Holstein Dr
Nearby cities
Nearby zip codes
Other Oak Grove Topics
