Under contract-accepting backup offers. Virtually Staged. Welcome to your dream home in a quiet, highly sought-after SW Cape Coral neighborhood. This brand new construction residence offers 4 bedrooms, 3 full bathrooms, a spacious 3-car garage, and a resort-style heated saltwater pool and spa, all within a screened-in lanai designed for maximum relaxation and year-round enjoyment. Enjoy tranquil mornings from the lanai as the sun rises over your private tropical oasis. The oversized pool deck includes a built-in outdoor kitchen, making it perfect for hosting gatherings or simply unwinding in style. Inside, you’re welcomed by soaring ceilings, an open layout, and high-end finishes throughout. The chef-inspired kitchen is a showstopper, complete with European-style cabinetry, granite countertops, a spacious island, and stainless steel appliances. The living room features a custom-built TV wall with accent lighting and designer tile. The owner’s suite offers a luxurious escape with dual walk-in closets, a spa-like bathroom featuring a freestanding soaking tub, a massive walk-in shower, and double vanities with modern fixtures and finishes. Curb appeal shines with professionally landscaped grounds, highlighted by majestic Sylvester palms and accent lighting, while the fully fenced backyard provides a safe and private retreat for children and pets. ASSESSMENTS PAID IN FULL, this home is the perfect blend of modern elegance, functionality, and peace of mind. Don’t miss this rare opportunity to own a one-of-a-kind new build in one of SW Cape Coral’s most desirable locations. Schedule your private tour today!
Accepting backups
Price cut: $10K (7/28)
$729,900
1709 SW 43RD LANE, CAPE CORAL, FL 33914
4beds
2,002sqft
Single Family Residence
Built in 2026
10,019 Square Feet Lot
$711,200 Zestimate®
$365/sqft
$-- HOA
What's special
- 84 days
- 242
- 5
Zillow last checked:
Listing updated:
Listed by:
Veldin Miskic 315-725-7518,
PELICAN VISTA REALTY 239-610-1011
Source: Stellar MLS,MLS#: C7527437 Originating MLS: Port Charlotte
Originating MLS: Port Charlotte
Facts & features
Interior
Bedrooms & bathrooms
- Bedrooms: 4
- Bathrooms: 3
- Full bathrooms: 3
Primary bedroom
- Features: Walk-In Closet(s)
- Level: First
Bedroom 1
- Features: Built-in Closet
- Level: First
Bedroom 2
- Features: Built-in Closet
- Level: First
Bedroom 3
- Features: Built-in Closet
- Level: First
Primary bathroom
- Level: First
Bathroom 1
- Level: First
Bathroom 2
- Level: First
Balcony porch lanai
- Level: First
Dining room
- Level: First
Kitchen
- Level: First
Kitchen
- Level: First
Laundry
- Level: First
Living room
- Level: First
Heating
- Central, Electric
Cooling
- Central Air
Appliances
- Included: Oven, Dishwasher, Disposal, Dryer, Microwave, Refrigerator, Washer, Wine Refrigerator
- Laundry: Electric Dryer Hookup, Inside, Laundry Room, Washer Hookup
Features
- Ceiling Fan(s), Eating Space In Kitchen, High Ceilings, Living Room/Dining Room Combo, Open Floorplan, Primary Bedroom Main Floor, Tray Ceiling(s)
- Flooring: Tile
- Doors: Outdoor Kitchen, Outdoor Shower, Sliding Doors
- Windows: Window Treatments
- Has fireplace: No
Interior area
- Total structure area: 3,096
- Total interior livable area: 2,002 sqft
Video & virtual tour
Property
Parking
- Total spaces: 3
- Parking features: Garage - Attached
- Attached garage spaces: 3
Features
- Levels: One
- Stories: 1
- Exterior features: Irrigation System, Lighting, Outdoor Kitchen, Outdoor Shower, Rain Gutters
- Has private pool: Yes
- Pool features: Gunite, Heated, In Ground, Screen Enclosure
- Has spa: Yes
- Spa features: Heated, In Ground
Lot
- Size: 10,019 Square Feet
- Dimensions: 80 x 125
Details
- Parcel number: 094523C204742.0380
- Zoning: R1-D
- Special conditions: None
Construction
Type & style
- Home type: SingleFamily
- Property subtype: Single Family Residence
Materials
- Stucco
- Foundation: Slab
- Roof: Shingle
Condition
- Completed
- New construction: Yes
- Year built: 2026
Details
- Builder name: Pelican Vista Homes
Utilities & green energy
- Sewer: Public Sewer
- Water: Public
- Utilities for property: Cable Available, Electricity Connected, Sewer Connected, Street Lights, Water Connected
Community & HOA
Community
- Pet fee: $0 monthly
- Subdivision: CAPE CORAL
HOA
- Has HOA: No
Location
- Region: Coral
Financial & listing details
- Price per square foot: $365/sqft
- Annual tax amount: $1,996
- Date on market: 6/16/2026
- Cumulative days on market: 70 days
- Listing terms: Cash,Conventional,FHA,VA Loan
- Ownership: Fee Simple
- Total actual rent: 0
- Electric utility on property: Yes
- Road surface type: Paved
Estimated market value
$711,200
$676,000 - $747,000
$2,301/mo
Price history
| Date | Event | Price |
|---|---|---|
| 8/11/2026 | Listed for sale | $729,900$365/sqft |
Source:  Stellar MLS #C7527437 Report a problem Stellar MLS #C7527437 Report a problem | ||
| 7/31/2026 | Contingent | $729,900$365/sqft |
Source: Stellar MLS #C7527437 Report a problem | ||
| 7/28/2026 | Pending sale | $729,900$365/sqft |
Source:  Florida Gulf Coast MLS #2026026228 Report a problem Florida Gulf Coast MLS #2026026228 Report a problem | ||
| 7/28/2026 | Price change | $729,900-1.4%$365/sqft |
Source: Florida Gulf Coast MLS #2026026228 Report a problem | ||
| 7/6/2026 | Price change | $739,900-1.3%$370/sqft |
Source: Florida Gulf Coast MLS #2026026228 Report a problem | ||
| 6/14/2026 | Listed for sale | $749,900+535.5%$375/sqft |
Source: Florida Gulf Coast MLS #2026026228 Report a problem | ||
| 7/2/2025 | Sold | $118,000$59/sqft |
Source: Florida Gulf Coast MLS #225047248 Report a problem | ||
Public tax history
Tax history is unavailable.
Monthly payment
Est. payment
Payment breakdown
Explore the cost of this home by adjusting the details. Changes won't be saved.Climate risks
Neighborhood: 33914

Similar homes
- $709,9004 bd3 ba2.3k sqft939 Mohawk Parkway Cpe, Coral, FL 33914New Construction

 MLS ID #2026023034, Joe Bartlett, Coldwell Banker Realty. Florida Gulf Coast MLS
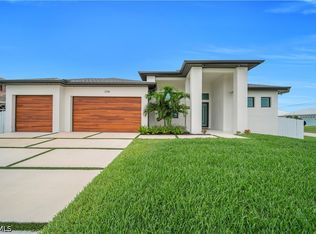
 - $727,7004 bd4 ba2.3k sqft2726 SW 38th St, Cape Coral, FL 33914For Sale
 MLS ID #2026024346, Laura De La Cruz Ramirez, EXP Realty LLC. Florida Gulf Coast MLS
 - $699,0003 bd3 ba1.9k sqft3916 SW 20th Ave, Cape Coral, FL 33914New Construction
 MLS ID #2026032322, Andy Molina, Ace Realty & Associates, LLC. Florida Gulf Coast MLS

 - $765,0003 bd3 ba2.2k sqft4817 SW 18th Ave, Cape Coral, FL 33914New Construction
 MLS ID #2026006328, Albert Baeza, RE/MAX Gulf Coast Realty. Florida Gulf Coast MLS
 - $652,3004 bd3 ba2.1k sqft3004 Chiquita Blvd S, Cape Coral, FL 33914New ConstructionMLS ID #2026029514, Chavely Gomez Perez, CoastalEdge Real Estate LLC. Florida Gulf Coast MLS
- $834,9004 bd2 ba2.2k sqft3325 SW 8th Ct, Cape Coral, FL 33914For SaleMLS ID #2026017696, James Boyer, Serhant. Florida Gulf Coast MLS
- $625,0003 bd3 ba1.9k sqft3009 SW 16th Place Cpe, Coral, FL 33914For SaleMLS ID #2026034482, Andy Molina, Ace Realty & Associates, LLC. Florida Gulf Coast MLS
- $745,0003 bd2 ba2.1k sqft1432 SW 17th Ave, Cape Coral, FL 33991New ConstructionMLS ID #2026037014, Tristan Avila, John Colin & Co.. Florida Gulf Coast MLS
- $884,9004 bd3 ba2.1k sqft2525 Surfside Blvd, Cape Coral, FL 33914New ConstructionMLS ID #2026036045, Leonardo Innocenti, KG International Realty. Florida Gulf Coast MLS
- $950,0004 bd3 ba2.5k sqft1726 SW 36th Terrace Cpe, Coral, FL 33914For SaleMLS ID #2026033120, Rick Harrison, Realty One Group MVP. Florida Gulf Coast MLS
- $690,0004 bd3 ba2k sqft1417 SW 24th St, Cape Coral, FL 33991For SaleMLS ID #2026034479, Jason Foskey, International Home Network LLC. Florida Gulf Coast MLS
- $619,9994 bd2 ba1.8k sqft2827 SW 32nd St, Cape Coral, FL 33914For SaleMLS ID #2026022208, Oscar Arroliga, EXP Realty LLC. Florida Gulf Coast MLS
- $975,0004 bd2 ba2.2k sqft5409 Skyline Blvd, Cape Coral, FL 33914For SaleMLS ID #2026032924, Chris Bremner, Realty One Group MVP. Florida Gulf Coast MLS
- $999,0003 bd3 ba2.5k sqft2029 SW 41st St, Cape Coral, FL 33914For SaleMLS ID #2026011533, Pat Wedding, Century 21 Selling Paradise. Florida Gulf Coast MLS
- $948,0003 bd2 ba2.3k sqft5227 SW 11th Pl, Cape Coral, FL 33914For SaleMLS ID #2026029022, Robert Anthony, RE/MAX Realty Group. Florida Gulf Coast MLS
- $897,0004 bd4 ba2.6k sqft2644 SW 29th Ave, Cape Coral, FL 33914New ConstructionMLS ID #2026026226, Leo Gomez, Ace Realty & Associates, LLC. Florida Gulf Coast MLS
- $985,0003 bd3 ba2.4k sqft1735 SW 51st Terrace Cpe, Coral, FL 33914For SaleMLS ID #2026031761, Yelina Gonzalez, Realty 365 Inc. Florida Gulf Coast MLS
- $745,0004 bd3 ba2.2k sqft523 NW 16th Pl, Cape Coral, FL 33993For SaleMLS ID #2026014979, Rodin Delgado Berros, United Realty Group Inc. Florida Gulf Coast MLS
- $689,9003 bd3 ba2.1k sqft2306 SW 16th Ter, Cape Coral, FL 33991New ConstructionMLS ID #2026028635, Dean Miskic, Pelican Vista Realty. Florida Gulf Coast MLS
- $799,0003 bd2 ba1.6k sqft13270 Electron DR, FORT MYERS, FL 33908For Sale
 MLS ID #226031840, Sean Smuk, PA, Coldwell Banker Realty. SWFLMLS
