MOTIVATED SELLERS. COME FIND YOUR DREAM LIFESTYLE IN PELICAN POINTE! MOST POPULAR GOLF COURSE COMMUNITY IN VENICE! No Membership required. Pay to Play. Popular 3BD/2BA/2CG. Open style floor plan with tile flooring throughout the villa. Windows on the South side of the villa create tons of natural light, covered with plantation shutters for you to decide how much comes in. Extended lanai overlooks grassy greenbelt and tropical landscaping. Located on a curve in the road provides lots of extra space from any neighbors so you can relax on your private lanai. The view from the front of the villa is nice too!! No villas across the street, just green space open views. Spacious kitchen with lots of cabinets and counter space. Stone tile backsplash Large dining area for casual or formal seating. Split floor plan. Master bedroom with en suite bath and walk in closet. Bathroom offers dual sinks, walk in shower, and garden tub. Tray ceiling with Crown Molding. Sliders out to the lanai let in light and provide access to out door space. Silhouette blinds cover sliders. Guest bedrooms at other end of villa for privacy. Guest bath in between. HOT WATER HEATER 2025. Not in Florida to view this property? Pelican Pointe is Venice's premier community with resort style amenities- Clubhouse with restaurant/bar/grill, heated pool, fitness center, tennis courts, pickle ball, tons of social activities, social room/library, 27 holes of golf and pro shop. Huge and very active Women’s Association with tons of activities to choose from. Golf membership is NOT mandatory. LOW HOA fees include cable/internet, landscaping, and all amenities except golf. All centrally located minutes to Venice Beach, Venice Downtown, shopping, theatres, restaurants, highways, airports, and so much more. Come find your Florida Lifestyle today!
Sold for $340,000
$340,000
1709 SAN SILVESTRO DRIVE, VENICE, FL 34285
3beds
1,668sqft
Villa
Built in 2001
6,265 Square Feet Lot
$337,000 Zestimate®
$204/sqft
$2,710 Estimated rent
Home value
$337,000
$307,000 - $371,000
$2,710/mo
Zestimate® history
Owner options
List your home for rent
$2,710/mo
Rent Zestimate®
Find your next renter with Zillow Rental Manager. Plus, with online applications, you can quickly screen prospective tenants – for free.
$2,710/mo
Rent Zestimate®
Refinance and save
$2,616/mo
Est. payment
Refinancing to a lower rate could help reduce your monthly payments and save thousands over the life of the loan.
$2,616/mo
Est. payment
Explore your selling options
Work with a Zillow partner agent
Leverage their expertise and Zillow's premium Showcase listings to get your home seen by more buyers.
Get startedList with your own agent
Get your home in front of millions of buyers by listing it on Zillow.
Learn how to do itSell it yourself
Take full control of how buyers see your home on Zillow by listing For Sale by Owner (FSBO).
List your homeWhat's special
Zillow last checked:
Listing updated:
Listed by:
Jennifer Magoon 941-928-8211,
COLDWELL BANKER REALTY 941-493-1000
Bought with:
Chad Goodwin, 3585531
RE/MAX PALM REALTY OF VENICE
Source: Stellar MLS,MLS#: N6140204 Originating MLS: Venice
Originating MLS: Venice
Facts & features
Interior
Bedrooms & bathrooms
- Bedrooms: 3
- Bathrooms: 2
- Full bathrooms: 2
Rooms
- Room types: Utility Room
Primary bedroom
- Features: Walk-In Closet(s)
- Level: First
- Area: 180 Square Feet
- Dimensions: 15x12
Bedroom 2
- Features: Built-in Closet
- Level: First
- Area: 132 Square Feet
- Dimensions: 12x11
Bedroom 3
- Features: Built-in Closet
- Level: First
- Area: 120 Square Feet
- Dimensions: 12x10
Dinette
- Level: First
- Area: 81 Square Feet
- Dimensions: 9x9
Great room
- Level: First
- Area: 420 Square Feet
- Dimensions: 28x15
Kitchen
- Level: First
- Area: 120 Square Feet
- Dimensions: 12x10
Heating
- Central, Electric
Cooling
- Central Air
Appliances
- Included: Dishwasher, Dryer, Microwave, Range, Refrigerator, Washer
- Laundry: Inside, Laundry Room
Features
- Open Floorplan, Walk-In Closet(s)
- Flooring: Carpet, Ceramic Tile
- Doors: Sliding Doors
- Has fireplace: No
- Common walls with other units/homes: End Unit
Interior area
- Total structure area: 2,264
- Total interior livable area: 1,668 sqft
Property
Parking
- Total spaces: 2
- Parking features: Driveway
- Attached garage spaces: 2
- Has uncovered spaces: Yes
Features
- Levels: One
- Stories: 1
- Patio & porch: Covered, Screened
- Exterior features: Irrigation System, Sidewalk
- Has view: Yes
- View description: Park/Greenbelt
Lot
- Size: 6,265 Square Feet
Details
- Parcel number: 0423140068
- Zoning: RSF3
- Special conditions: None
Construction
Type & style
- Home type: SingleFamily
- Property subtype: Villa
Materials
- Block, Stucco
- Foundation: Slab
- Roof: Tile
Condition
- New construction: No
- Year built: 2001
Utilities & green energy
- Sewer: Public Sewer
- Water: Public
- Utilities for property: Public, Sprinkler Recycled, Underground Utilities
Community & HOA
Community
- Features: Clubhouse, Deed Restrictions, Fitness Center, Gated Community - Guard, Golf Carts OK, Golf, Pool, Sidewalks, Tennis Court(s)
- Pet fee: $0 monthly
- Subdivision: PELICAN POINTE GOLF & COUNTRY CLUB
HOA
- Has HOA: Yes
- Amenities included: Clubhouse, Fence Restrictions, Fitness Center, Gated, Golf Course, Pickleball Court(s), Pool, Recreation Facilities, Tennis Court(s), Vehicle Restrictions
- Services included: 24-Hour Guard, Cable TV, Community Pool, Reserve Fund, Internet, Maintenance Structure, Recreational Facilities
- HOA fee: $412 monthly
- HOA name: Access Management
- HOA phone: 813-607-2220
- Second HOA name: Pelican Pointe
Location
- Region: Venice
Financial & listing details
- Price per square foot: $204/sqft
- Tax assessed value: $334,200
- Annual tax amount: $4,388
- Date on market: 9/2/2025
- Cumulative days on market: 178 days
- Listing terms: Cash,Conventional
- Ownership: Fee Simple
- Total actual rent: 0
- Road surface type: Paved
Price history
| Date | Event | Price |
|---|---|---|
| 5/8/2026 | Sold | $340,000-2.9%$204/sqft |
Source:  Stellar MLS #N6140204 Report a problem Stellar MLS #N6140204 Report a problem | ||
| 3/13/2026 | Pending sale | $350,000$210/sqft |
Source: Stellar MLS #N6140204 Report a problem | ||
| 2/21/2026 | Price change | $350,000-4.1%$210/sqft |
Source: Stellar MLS #N6140204 Report a problem | ||
| 1/31/2026 | Price change | $365,000-2.7%$219/sqft |
Source: Stellar MLS #N6140204 Report a problem | ||
| 11/24/2025 | Listed for sale | $375,000$225/sqft |
Source: Stellar MLS #N6140204 Report a problem | ||
| 11/19/2025 | Pending sale | $375,000$225/sqft |
Source: Stellar MLS #N6140204 Report a problem | ||
| 9/2/2025 | Listed for sale | $375,000-11.8%$225/sqft |
Source: Stellar MLS #N6140204 Report a problem | ||
| 6/6/2025 | Listing removed | $425,000$255/sqft |
Source: Stellar MLS #N6138503 Report a problem | ||
| 4/18/2025 | Listed for sale | $425,000+84.9%$255/sqft |
Source: Stellar MLS #N6138503 Report a problem | ||
| 7/3/2003 | Sold | $229,900$138/sqft |
Source: Public Record Report a problem | ||
Public tax history
| Year | Property taxes | Tax assessment |
|---|---|---|
| 2025 | $4,482 +2.1% | $334,200 +4.8% |
| 2024 | $4,389 +0.5% | $318,908 +10% |
| 2023 | $4,367 +11.3% | $289,916 +10% |
| 2022 | $3,923 +17.1% | $263,560 +10% |
| 2021 | $3,349 +1.2% | $239,600 +3.3% |
| 2020 | $3,310 +10.5% | $231,880 +10% |
| 2019 | $2,995 | $210,800 +0.8% |
| 2018 | $2,995 +1.4% | $209,200 -8.1% |
| 2017 | $2,953 -1.3% | $227,600 +9.8% |
| 2016 | $2,993 -1.1% | $207,300 +4% |
| 2015 | $3,027 +7% | $199,300 +16.9% |
| 2014 | $2,828 +6.1% | $170,500 |
| 2013 | $2,665 +9.9% | $170,500 +10% |
| 2012 | $2,426 -1.1% | $155,000 -3% |
| 2011 | $2,453 -6.6% | $159,800 -4.8% |
| 2010 | $2,625 -7.3% | $167,800 -3.2% |
| 2009 | $2,833 | $173,300 -12.3% |
| 2008 | $2,833 -13.4% | $197,600 -14.5% |
| 2007 | $3,273 | $231,200 -10.7% |
| 2006 | -- | $258,800 +36.7% |
| 2005 | -- | $189,300 +22.4% |
| 2004 | $2,602 +22.9% | $154,600 +8.8% |
| 2003 | $2,117 -0.8% | $142,131 +2.4% |
| 2002 | $2,134 +260.5% | $138,800 +247% |
| 2001 | $592 | $40,000 |
Find assessor info on the county website
Neighborhood: 34285
Nearby homes
- $315,0002 bd2 ba1.5k sqft1715 San Silvestro Dr, Venice, FL 34285Off Market
- $360,8003 bd2 ba1.7k sqft1707 San Silvestro Dr, Venice, FL 34285Off Market
- $318,8002 bd2 ba1.5k sqft1717 San Silvestro Dr, Venice, FL 34285Off Market
- $334,0002 bd2 ba1.4k sqft1719 San Silvestro Dr, Venice, FL 34285Off Market
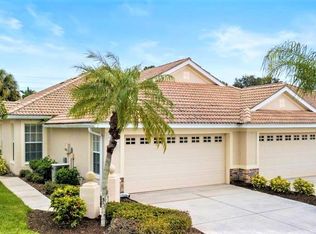
- $317,6002 bd2 ba1.5k sqft1721 San Silvestro Dr, Venice, FL 34285Off Market
- $351,1002 bd2 ba1.4k sqft1705 San Silvestro Dr, Venice, FL 34285Off Market
- $370,0003 bd2 ba1.6k sqft1723 San Silvestro Dr, Venice, FL 34285Sold
- $338,1002 bd2 ba1.4k sqft1703 San Silvestro Dr, Venice, FL 34285Off Market
Nearby schools
GreatSchools rating
- 6/10Garden Elementary SchoolGrades: K-5Distance: 0.8 mi
- 7/10Venice Middle SchoolGrades: 6-8Distance: 2.6 mi
- 7/10Venice Senior High SchoolGrades: 9-12Distance: 3 mi
Get a cash offer in 3 minutes
Find out how much your home could sell for in as little as 3 minutes with a no-obligation cash offer.
Estimated market value
$337,000
Get a cash offer in 3 minutes
Find out how much your home could sell for in as little as 3 minutes with a no-obligation cash offer.
Estimated market value
$337,000
- Florida
- Sarasota County
- Venice
- 34285
- 1709 SAN SILVESTRO DRIVE
Nearby cities
Nearby neighborhoods
Nearby zip codes
Other Venice Topics
