Discover the charm of Lakeview Park, a neighborhood featuring a serene lake at its heart! This stunning home boasts a striking stone elevation and a host of premium upgrades. Enter through an octagonal rotunda with four illuminated art niches. Elegant 18x18 tile flooring extends from the entryway to the kitchen and breakfast nook. The formal dining room can also serve as a study, offering versatility to suit your needs. The open-concept kitchen and family room create a perfect space for living and entertaining. The kitchen showcases granite countertops, stainless steel appliances, a five-burner gas stove, raised panel cabinetry, recessed lighting, a glass tile backsplash, and a spacious 5x4 walk-in pantry. The family room features vaulted ceilings with recessed lighting, hand-scraped hardwood floors that continue into the hallway, two walls of windows, and a designated entertainment wall. The split master suite offers privacy and space, including a large walk-in closet. The master bathroom includes a tile shower pan with matching surrounds, a garden tub, and a framed mirror for a touch of luxury.
Additional highlights include a covered 16x9 patio, a steel-post fence for added durability, a sprinkler system, and a security system. This home seamlessly blends style, functionality, and comfort—perfect for your lifestyle!
Sold
Price Unknown
1709 Sherwood Dr, Anna, TX 75409
4beds
2,231sqft
Single Family Residence
Built in 2016
8,450 Square Feet Lot
$398,100 Zestimate®
$--/sqft
$2,457 Estimated rent
Home value
$398,100
$374,000 - $426,000
$2,457/mo
Zestimate® history
Owner options
List your home for rent
$2,457/mo
Rent Zestimate®
Find your next renter with Zillow Rental Manager. Plus, with online applications, you can quickly screen prospective tenants – for free.
$2,457/mo
Rent Zestimate®
Refinance and save
$357/mo
Est. payment
Refinancing to a lower rate could help reduce your monthly payments and save thousands over the life of the loan.
$357/mo
Est. payment
Explore your selling options
Work with a Zillow partner agent
Leverage their expertise and Zillow's premium Showcase listings to get your home seen by more buyers.
Get startedList with your own agent
Get your home in front of millions of buyers by listing it on Zillow.
Learn how to do itSell it yourself
Take full control of how buyers see your home on Zillow by listing For Sale by Owner (FSBO).
List your homeWhat's special
Steel-post fenceFive-burner gas stoveHand-scraped hardwood floorsStainless steel appliancesGranite countertopsDesignated entertainment wallSplit master suite
Zillow last checked:
Listing updated:
Listed by:
Missy Wadham 0494528 888-565-1855,
MTX Realty, LLC 888-565-1855
Bought with:
Michel Wimberly
Ebby Halliday Realtors
Source: NTREIS,MLS#: 20803894
Facts & features
Interior
Bedrooms & bathrooms
- Bedrooms: 4
- Bathrooms: 2
- Full bathrooms: 2
Primary bedroom
- Level: First
- Dimensions: 17 x 14
Bedroom
- Features: Walk-In Closet(s)
- Level: First
- Dimensions: 13 x 11
Bedroom
- Level: First
- Dimensions: 12 x 12
Bedroom
- Level: First
- Dimensions: 11 x 11
Breakfast room nook
- Features: Breakfast Bar, Built-in Features, Eat-in Kitchen, Granite Counters
- Level: First
- Dimensions: 13 x 10
Dining room
- Level: First
- Dimensions: 13 x 12
Kitchen
- Features: Breakfast Bar, Built-in Features, Granite Counters, Kitchen Island, Pantry, Walk-In Pantry
- Level: First
- Dimensions: 15 x 11
Living room
- Features: Ceiling Fan(s)
- Level: First
- Dimensions: 17 x 16
Utility room
- Dimensions: 6 x 5
Heating
- Central
Cooling
- Central Air
Appliances
- Included: Dishwasher, Gas Cooktop, Disposal, Gas Oven, Microwave
- Laundry: Washer Hookup, Electric Dryer Hookup, Laundry in Utility Room, In Hall
Features
- Double Vanity, Eat-in Kitchen, Granite Counters, High Speed Internet, Kitchen Island, Open Floorplan, Pantry, Walk-In Closet(s)
- Flooring: Carpet, Ceramic Tile, Hardwood
- Windows: Window Coverings
- Has basement: No
- Has fireplace: No
Interior area
- Total interior livable area: 2,231 sqft
Property
Parking
- Total spaces: 2
- Parking features: Asphalt, Door-Single, Driveway, Garage Faces Front, Garage, Garage Door Opener
- Attached garage spaces: 2
- Has uncovered spaces: Yes
Features
- Levels: One
- Stories: 1
- Patio & porch: Covered
- Exterior features: Rain Gutters
- Pool features: None
- Fencing: Fenced,Full,Gate,Wood
Lot
- Size: 8,450 Square Feet
- Features: Interior Lot, Landscaped, Sprinkler System
Details
- Parcel number: R1101700D00401
Construction
Type & style
- Home type: SingleFamily
- Architectural style: Detached
- Property subtype: Single Family Residence
- Attached to another structure: Yes
Materials
- Brick, Rock, Stone, Vinyl Siding, Wood Siding
- Foundation: Slab
- Roof: Composition
Condition
- Year built: 2016
Utilities & green energy
- Sewer: Public Sewer
- Water: Public
- Utilities for property: Electricity Available, Natural Gas Available, Sewer Available, Separate Meters, Water Available
Community & HOA
Community
- Features: Curbs
- Security: Security System
- Subdivision: Lakeview Estates #1
HOA
- Has HOA: Yes
- Services included: Association Management
- HOA fee: $357 annually
- HOA name: Goodwin and Company
- HOA phone: 214-445-2742
Location
- Region: Anna
Financial & listing details
- Tax assessed value: $421,211
- Annual tax amount: $6,898
- Date on market: 1/2/2025
- Cumulative days on market: 37 days
- Listing terms: Cash,Conventional,FHA,VA Loan
- Electric utility on property: Yes
- Road surface type: Asphalt
Price history
| Date | Event | Price |
|---|---|---|
| 2/26/2025 | Sold | -- |
Source: NTREIS #20803894 Report a problem | ||
| 2/16/2025 | Pending sale | $415,000$186/sqft |
Source: NTREIS #20803894 Report a problem | ||
| 2/12/2025 | Contingent | $415,000$186/sqft |
Source: NTREIS #20803894 Report a problem | ||
| 1/2/2025 | Listed for sale | $415,000+40.7%$186/sqft |
Source: NTREIS #20803894 Report a problem | ||
| 10/8/2020 | Sold | -- |
Source: Agent Provided Report a problem | ||
| 10/2/2020 | Pending sale | $294,900$132/sqft |
Source: Keller Williams Central #14431214 Report a problem | ||
| 9/10/2020 | Listed for sale | $294,900$132/sqft |
Source: Keller Williams Central #14431214 Report a problem | ||
Public tax history
| Year | Property taxes | Tax assessment |
|---|---|---|
| 2025 | $6,430 +4.7% | $417,559 +10% |
| 2024 | $6,140 +12.4% | $379,599 +10% |
| 2023 | $5,464 -13.4% | $345,090 +10% |
| 2022 | $6,312 -2.9% | $313,718 +10% |
| 2021 | $6,500 +2.6% | $285,198 -2.1% |
| 2020 | $6,337 -2.6% | $291,360 +1.6% |
| 2019 | $6,506 -1.2% | $286,737 +2.9% |
| 2018 | $6,585 | $278,676 +31.4% |
| 2017 | -- | $212,085 |
Find assessor info on the county website
Neighborhood: 75409
Nearby homes
- $444,7004 bd2 ba3k sqft1705 Sherwood Dr, Anna, TX 75409Off Market
- $--4 bd4 ba3k sqft1713 Sherwood Dr, Anna, TX 75409Sold
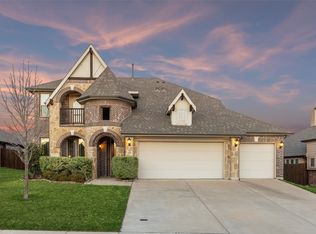
- $510,7005 bd4 ba3.7k sqft1710 Sandalwood Ln, Anna, TX 75409Off Market
- $366,2003 bd2 ba2k sqft1701 Sherwood Dr, Anna, TX 75409Off Market
- $355,0004 bd2 ba1.9k sqft1701 Sherwood Blvd, Anna, TX 75409Off Market
- $367,8003 bd2 ba1.8k sqft1706 Sandalwood Ln, Anna, TX 75409Off Market
- $392,1003 bd2 ba2.3k sqft1717 Sherwood Dr, Anna, TX 75409Off Market
- $368,0004 bd2 ba2k sqft1714 Sandalwood Ln, Anna, TX 75409Off Market
Nearby schools
GreatSchools rating
- 6/10Sue Evelyn Rattan Elementary SchoolGrades: PK-5Distance: 0.3 mi
- 5/10Clemons Creek MiddleGrades: 6-8Distance: 1.5 mi
- 5/10Anna High SchoolGrades: 9-12Distance: 1.9 mi
Schools provided by the listing agent
- Elementary: Sue Evelyn Rattan
- Middle: Anna
- High: Anna
- District: Anna ISD
Source: NTREIS. This data may not be complete. We recommend contacting the local school district to confirm school assignments for this home.
Get a cash offer in 3 minutes
Find out how much your home could sell for in as little as 3 minutes with a no-obligation cash offer.
Estimated market value
$398,100
Get a cash offer in 3 minutes
Find out how much your home could sell for in as little as 3 minutes with a no-obligation cash offer.
Estimated market value
$398,100
- Texas
- Collin County
- Anna
- 75409
- 1709 Sherwood Dr
Nearby cities
Nearby zip codes
Other Anna Topics
