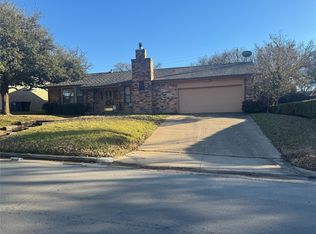
Welcome to your fully remodeled home! This charming three bedroom, two bathroom gem boasts 1408 square feet of modern comfort and style. Recently operating as an Airbnb super host property, it offers an investment opportunity or a cozy haven to call home. With negotiable furniture included, it's move-in ready for both guests and homeowners alike. Updates include soapstone counter tops, heated master bath floors, and all new windows. The spacious backyard features a large, hundred year old oak that shades a large part of the yard throughout the summer. Don't miss your chance to own this desirable property in a prime location!
Sold
Price Unknown
1709 Signet Dr, Euless, TX 76040
3beds
1,408sqft
Single Family Residence
Built in 1963
9,670 Square Feet Lot
$334,300 Zestimate®
$--/sqft
$2,299 Estimated rent
Home value
$334,300
$318,000 - $351,000
$2,299/mo
Zestimate® history
Owner options
List your home for rent
$2,299/mo
Rent Zestimate®
Find your next renter with Zillow Rental Manager. Plus, with online applications, you can quickly screen prospective tenants – for free.
$2,299/mo
Rent Zestimate®
Refinance and save
Refinancing to a lower rate could help reduce your monthly payments and save thousands over the life of the loan.
Explore your selling options
Work with a Zillow partner agent
Leverage their expertise and Zillow's premium Showcase listings to get your home seen by more buyers.
Get startedList with your own agent
Get your home in front of millions of buyers by listing it on Zillow.
Learn how to do itSell it yourself
Take full control of how buyers see your home on Zillow by listing For Sale by Owner (FSBO).
List your homeWhat's special
Spacious backyardNew windowsHeated master bath floors
Zillow last checked:
Listing updated:
Listed by:
Michael Greiner 0588268 713-683-0054,
My Castle Realty 713-683-0054
Bought with:
Clay Angeli
HomeSmart
Source: NTREIS,MLS#: 20609003
Facts & features
Interior
Bedrooms & bathrooms
- Bedrooms: 3
- Bathrooms: 2
- Full bathrooms: 2
Primary bedroom
- Features: Closet Cabinetry
- Level: First
Bedroom
- Level: First
Bedroom
- Level: First
Kitchen
- Features: Galley Kitchen, Stone Counters
- Level: First
Living room
- Level: First
Heating
- Central
Cooling
- Central Air, Ceiling Fan(s)
Appliances
- Included: Dishwasher, Electric Cooktop, Electric Oven, Refrigerator, Washer
- Laundry: Washer Hookup, Electric Dryer Hookup, Laundry in Utility Room
Features
- High Speed Internet, Open Floorplan, Pantry
- Flooring: Luxury Vinyl, Luxury VinylPlank, Tile
- Windows: Window Coverings
- Has basement: No
- Number of fireplaces: 1
- Fireplace features: Gas Starter, Living Room, Wood Burning
Interior area
- Total interior livable area: 1,408 sqft
Property
Parking
- Total spaces: 2
- Parking features: Driveway, Garage Faces Front, Garage
- Attached garage spaces: 2
- Has uncovered spaces: Yes
Features
- Levels: One
- Stories: 1
- Patio & porch: Patio
- Pool features: None
- Fencing: Chain Link
Lot
- Size: 9,670 Square Feet
Details
- Parcel number: 03554341
Construction
Type & style
- Home type: SingleFamily
- Architectural style: Detached
- Property subtype: Single Family Residence
- Attached to another structure: Yes
Materials
- Brick, Stone Veneer
- Foundation: Slab
- Roof: Composition
Condition
- Year built: 1963
Utilities & green energy
- Sewer: Public Sewer
- Water: Public
- Utilities for property: Electricity Connected, Natural Gas Available, Sewer Available, Separate Meters, Water Available
Community & HOA
Community
- Security: Carbon Monoxide Detector(s), Smoke Detector(s)
- Subdivision: Wilshire Village Add
HOA
- Has HOA: No
Location
- Region: Euless
Financial & listing details
- Tax assessed value: $227,845
- Annual tax amount: $5,031
- Date on market: 5/7/2024
- Cumulative days on market: 29 days
- Listing terms: Cash,Conventional,FHA
- Electric utility on property: Yes
Price history
| Date | Event | Price |
|---|---|---|
| 6/5/2024 | Sold | -- |
Source: NTREIS #20609003 Report a problem | ||
| 5/13/2024 | Contingent | $335,000$238/sqft |
Source: NTREIS #20609003 Report a problem | ||
| 5/7/2024 | Listed for sale | $335,000$238/sqft |
Source: NTREIS #20609003 Report a problem | ||
Public tax history
| Year | Property taxes | Tax assessment |
|---|---|---|
| 2025 | $2,611 -25.4% | $227,845 |
| 2024 | $3,499 -30.5% | $227,845 -14.9% |
| 2023 | $5,031 +55.6% | $267,636 +15.7% |
| 2022 | $3,233 +2.4% | $231,292 +40.2% |
| 2021 | $3,157 +5.6% | $165,000 |
| 2020 | $2,989 +10.3% | $165,000 -8.4% |
| 2019 | $2,709 +8.8% | $180,044 +40.3% |
| 2018 | $2,489 +5.5% | $128,324 |
| 2017 | $2,359 +8.5% | $128,324 +15.5% |
| 2016 | $2,174 +54.1% | $111,059 +7.5% |
| 2015 | $1,411 | $103,300 |
| 2014 | $1,411 | $103,300 +5.1% |
| 2013 | -- | $98,300 -0.4% |
| 2012 | -- | $98,700 +7.6% |
| 2011 | -- | $91,700 -0.8% |
| 2010 | -- | $92,400 -8.3% |
| 2009 | -- | $100,800 |
| 2008 | -- | $100,800 |
| 2007 | -- | $100,800 |
| 2006 | -- | $100,800 |
| 2005 | -- | $100,800 |
| 2004 | -- | $100,800 |
| 2003 | -- | $100,800 -2% |
| 2002 | -- | $102,900 +19.7% |
| 2001 | -- | $86,000 +8.3% |
| 2000 | -- | $79,400 |
Find assessor info on the county website
Neighborhood: Wilshire Village
Nearby homes
- $--3 bd2 ba1.5k sqft1711 Signet Dr, Euless, TX 76040Sold
- $312,2003 bd2 ba1.7k sqft1707 Signet Dr, Euless, TX 76040Off Market
- $298,0003 bd2 ba1.4k sqft1708 Windlea Dr, Euless, TX 76040Off Market
- $309,8003 bd2 ba1.6k sqft1710 Windlea Dr, Euless, TX 76040Off Market
- $333,9003 bd2 ba1.7k sqft1706 Windlea Dr, Euless, TX 76040Off Market
- $197,2633 bd2 ba1.6k sqft1801 Signet Dr, Euless, TX 76040Off Market
- $323,9003 bd2 ba1.6k sqft1705 Signet Dr, Euless, TX 76040Off Market
- $341,6003 bd2 ba1.9k sqft413 Sierra Dr, Euless, TX 76040Off Market
Nearby schools
GreatSchools rating
- 8/10Wilshire Elementary SchoolGrades: PK-6Distance: 0.1 mi
- 9/10Harwood Junior High SchoolGrades: 7-9Distance: 1.5 mi
- 6/10Trinity High SchoolGrades: 10-12Distance: 1.2 mi
Schools provided by the listing agent
- Elementary: Wilshire
- High: Trinity
- District: Hurst-Euless-Bedford ISD
Source: NTREIS. This data may not be complete. We recommend contacting the local school district to confirm school assignments for this home.
Get a cash offer in 3 minutes
Find out how much your home could sell for in as little as 3 minutes with a no-obligation cash offer.
Estimated market value
$334,300
Get a cash offer in 3 minutes
Find out how much your home could sell for in as little as 3 minutes with a no-obligation cash offer.
Estimated market value
$334,300
- Texas
- Tarrant County
- Euless
- 76040
- Wilshire Village
- 1709 Signet Dr
