NEW ROOF AND FOUNDATION WORK TO BE COMPLETE BEFORE CLOSING.
NEW Exterior Upstairs HVAC Unit! This spacious two-story home is ideally located near ACU, Allen Ridge, shopping, dining, grocery stores, and both local Data Centers. With 3 bedrooms, 2.5 baths, and multiple living areas, it offers flexibility for today’s lifestyle.
Inside, you’ll find up to four versatile living spaces that can serve as an office, dining area, playroom, or flex space to fit your needs. The primary suite features two large closets and built-ins in the bathroom for added convenience.
The kitchen includes a cheerful breakfast nook, while the main living room impresses with soaring vaulted ceilings and open views to the loft upstairs. The oversized laundry room provides plenty of storage, and the backyard is a peaceful retreat perfect for relaxing after a long day.
Don’t miss your chance to make this well-located home your own!
Sold
Price Unknown
1709 Smith Dr, Abilene, TX 79601
3beds
2,816sqft
Single Family Residence
Built in 1988
8,407 Square Feet Lot
$359,300 Zestimate®
$--/sqft
$4,792 Estimated rent
Home value
$359,300
$338,000 - $384,000
$4,792/mo
Zestimate® history
Owner options
List your home for rent
$4,792/mo
Rent Zestimate®
Find your next renter with Zillow Rental Manager. Plus, with online applications, you can quickly screen prospective tenants – for free.
$4,792/mo
Rent Zestimate®
Refinance and save
Refinancing to a lower rate could help reduce your monthly payments and save thousands over the life of the loan.
Explore your selling options
Work with a Zillow partner agent
Leverage their expertise and Zillow's premium Showcase listings to get your home seen by more buyers.
Get startedList with your own agent
Get your home in front of millions of buyers by listing it on Zillow.
Learn how to do itSell it yourself
Take full control of how buyers see your home on Zillow by listing For Sale by Owner (FSBO).
List your homeWhat's special
Spacious two-story homeVersatile living spacesSoaring vaulted ceilingsCheerful breakfast nookOversized laundry roomBuilt-ins in the bathroom
Zillow last checked:
Listing updated:
Listed by:
Brandi Smith 0581442 325-721-8551,
RE/MAX Big Country 325-750-6188,
Whitney Allumbaugh 0727807,
RE/MAX Big Country
Bought with:
Pam Redman
Redman Realtors
Source: NTREIS,MLS#: 21051611
Facts & features
Interior
Bedrooms & bathrooms
- Bedrooms: 3
- Bathrooms: 3
- Full bathrooms: 2
- 1/2 bathrooms: 1
Primary bedroom
- Features: Ceiling Fan(s), Dual Sinks, En Suite Bathroom, Walk-In Closet(s)
- Level: First
- Dimensions: 0 x 0
Bedroom
- Level: Second
- Dimensions: 0 x 0
Bedroom
- Level: Second
- Dimensions: 0 x 0
Family room
- Features: Ceiling Fan(s)
- Level: First
- Dimensions: 0 x 0
Other
- Features: Built-in Features, Dual Sinks, En Suite Bathroom
- Level: First
- Dimensions: 0 x 0
Other
- Level: Second
- Dimensions: 0 x 0
Half bath
- Level: First
- Dimensions: 0 x 0
Living room
- Features: Ceiling Fan(s), Fireplace
- Level: First
- Dimensions: 0 x 0
Heating
- Central, Electric
Cooling
- Central Air
Appliances
- Included: Dishwasher, Electric Oven, Electric Range
Features
- Decorative/Designer Lighting Fixtures, Eat-in Kitchen, Cable TV
- Flooring: Carpet, Ceramic Tile
- Has basement: No
- Number of fireplaces: 1
- Fireplace features: Blower Fan, Living Room, Wood Burning
Interior area
- Total interior livable area: 2,816 sqft
Property
Parking
- Total spaces: 2
- Parking features: Door-Single, Driveway, On Street
- Attached garage spaces: 2
- Has uncovered spaces: Yes
Features
- Levels: One and One Half
- Stories: 1.5
- Pool features: None
- Fencing: Back Yard,Privacy,Wood
Lot
- Size: 8,407 Square Feet
Details
- Parcel number: 53299
Construction
Type & style
- Home type: SingleFamily
- Architectural style: Detached
- Property subtype: Single Family Residence
Materials
- Brick
- Foundation: Slab
- Roof: Composition
Condition
- Year built: 1988
Utilities & green energy
- Sewer: Public Sewer
- Water: Public
- Utilities for property: Sewer Available, Water Available, Cable Available
Community & HOA
Community
- Subdivision: University Hills Add
HOA
- Has HOA: No
Location
- Region: Abilene
Financial & listing details
- Tax assessed value: $314,347
- Annual tax amount: $7,023
- Date on market: 9/5/2025
- Cumulative days on market: 141 days
- Listing terms: Assumable,Cash,Conventional,FHA
- Exclusions: Refrigerator located in the Kitchen
Price history
| Date | Event | Price |
|---|---|---|
| 3/6/2026 | Sold | -- |
Source: NTREIS #21051611 Report a problem | ||
| 2/7/2026 | Pending sale | $345,000+6.2%$123/sqft |
Source: NTREIS #21051611 Report a problem | ||
| 1/24/2026 | Contingent | $324,999$115/sqft |
Source: NTREIS #21051611 Report a problem | ||
| 12/19/2025 | Listed for sale | $324,999$115/sqft |
Source: NTREIS #21051611 Report a problem | ||
| 12/11/2025 | Contingent | $324,999$115/sqft |
Source: NTREIS #21051611 Report a problem | ||
| 9/5/2025 | Listed for sale | $324,999-3%$115/sqft |
Source: NTREIS #21051611 Report a problem | ||
| 8/1/2025 | Listing removed | $335,000$119/sqft |
Source: NTREIS #20474691 Report a problem | ||
| 5/7/2024 | Price change | $335,000-2.9%$119/sqft |
Source: NTREIS #20474691 Report a problem | ||
| 2/13/2024 | Price change | $345,000-4.2%$123/sqft |
Source: NTREIS #20474691 Report a problem | ||
| 11/10/2023 | Listed for sale | $360,000$128/sqft |
Source: NTREIS #20474691 Report a problem | ||
| 10/23/2023 | Listing removed | -- |
Source: NTREIS #20308898 Report a problem | ||
| 9/12/2023 | Price change | $360,000-6.5%$128/sqft |
Source: NTREIS #20308898 Report a problem | ||
| 6/8/2023 | Price change | $385,000-3.5%$137/sqft |
Source: NTREIS #20308898 Report a problem | ||
| 5/4/2023 | Price change | $399,000-3.9%$142/sqft |
Source: NTREIS #20308898 Report a problem | ||
| 4/25/2023 | Listed for sale | $415,000+38.8%$147/sqft |
Source: NTREIS #20308898 Report a problem | ||
| 1/14/2021 | Listing removed | -- |
Source:  NTREIS Report a problem NTREIS Report a problem | ||
| 11/30/2020 | Listed for sale | $299,000$106/sqft |
Source: Coates Real Estate #14475809 Report a problem | ||
Public tax history
| Year | Property taxes | Tax assessment |
|---|---|---|
| 2025 | $5,251 -5.9% | $314,347 +1.8% |
| 2024 | $5,582 +2% | $308,793 +1.4% |
| 2023 | $5,471 -10.5% | $304,655 +8.8% |
| 2022 | $6,110 | $280,110 +49.6% |
| 2021 | -- | $187,288 +5.3% |
| 2020 | $2,789 | $177,937 +5.4% |
| 2019 | $2,789 | $168,849 +2.8% |
| 2018 | $2,789 | $164,284 +1.9% |
| 2017 | $2,789 | $161,217 +2.3% |
| 2016 | $2,789 -7.7% | $157,580 +4.3% |
| 2015 | $3,022 | $151,125 +1.9% |
| 2014 | $3,022 | $148,319 +13.8% |
| 2013 | -- | $130,312 +1.9% |
| 2012 | -- | $127,943 -0.2% |
| 2011 | -- | $128,243 +5.5% |
| 2010 | -- | $121,563 -1.1% |
| 2009 | -- | $122,960 +1% |
| 2008 | -- | $121,782 +7% |
| 2007 | -- | $113,824 +3.5% |
| 2006 | -- | $109,967 -0.1% |
| 2005 | -- | $110,035 +4% |
| 2004 | -- | $105,781 -1% |
| 2003 | -- | $106,874 +10.1% |
| 2002 | -- | $97,095 |
| 2001 | -- | $97,095 |
Find assessor info on the county website
Neighborhood: Abilene Heights
Nearby homes
- $214,8003 bd2 ba1.2k sqft1717 Smith Dr, Abilene, TX 79601Off Market
- $--3 bd2 ba1.6k sqft1701 Smith Dr, Abilene, TX 79601Sold
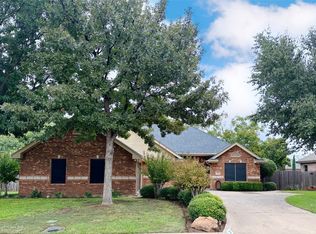
- $291,3003 bd2 ba1.6k sqft1718 Morrow Ln, Abilene, TX 79601Off Market
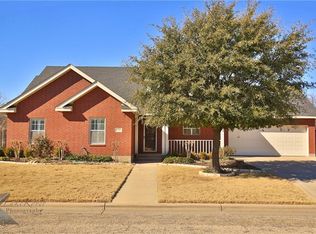
- $290,1003 bd2 ba1.6k sqft1710 Morrow Ln, Abilene, TX 79601Off Market
- $303,2003 bd2 ba1.8k sqft1726 Morrow Ln, Abilene, TX 79601Off Market
- $219,4003 bd2 ba1.2k sqft1725 Smith Dr, Abilene, TX 79601Off Market
- $291,9003 bd2 ba1.8k sqft1649 Smith Dr, Abilene, TX 79601Off Market
- $--3 bd2 ba1.5k sqft1702 Smith Dr, Abilene, TX 79601Sold
Nearby schools
GreatSchools rating
- 5/10Taylor Elementary SchoolGrades: K-5Distance: 0.7 mi
- 5/10Craig Middle SchoolGrades: 6-8Distance: 1.8 mi
- 5/10Abilene High SchoolGrades: 9-12Distance: 3.3 mi
Schools provided by the listing agent
- Elementary: Taylor
- Middle: Craig
- High: Abilene
- District: Abilene ISD
Source: NTREIS. This data may not be complete. We recommend contacting the local school district to confirm school assignments for this home.
- Texas
- Taylor County
- Abilene
- 79601
- Abilene Heights
- 1709 Smith Dr
Nearby cities
Nearby neighborhoods
Nearby zip codes
Other Abilene Topics
