Skip main navigation
Off market
  • $666,000

    1709 Sterling Trace Dr, Keller, TX 76248

    3beds
    3,133sqft
    Single Family Residence
    Built in 2008
    0.26 Acres Lot
    $666,000 Zestimate®
    $213/sqft
    $4,312 Estimated rent

    Home value

    $666,000

    $633,000 - $699,000

    $4,312/mo

    Zestimate® history
    Loading
    Loading...

    Owner options

    List your home for rent

    $4,312/mo

    Rent Zestimate®

    Find your next renter with Zillow Rental Manager. Plus, with online applications, you can quickly screen prospective tenants – for free.

    Learn more

    $4,312/mo

    Rent Zestimate®

    Refinance and save

    $4,787/mo

    Est. payment

    Refinancing to a lower rate could help reduce your monthly payments and save thousands over the life of the loan.

    See today's rates

    $4,787/mo

    Est. payment

    Explore your selling options

    Work with a Zillow partner agent

    Leverage their expertise and Zillow's premium Showcase listings to get your home seen by more buyers.

    Get started

    List with your own agent

    Get your home in front of millions of buyers by listing it on Zillow.

    Learn how to do it

    Sell it yourself

    Take full control of how buyers see your home on Zillow by listing For Sale by Owner (FSBO).

    List your home

    What's special

    Fitness centerSoaring ceilingsExtended covered patioWalk-in pantryCrown moldingDetailed craftsmanshipHandscraped wood floors

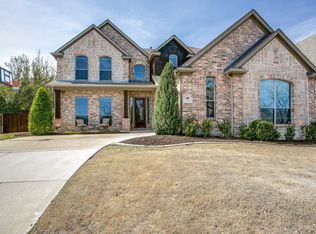
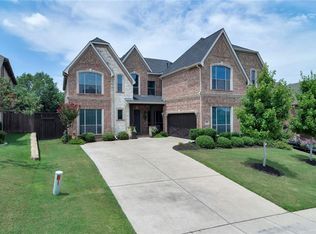
    PRISTINE ONE STORY CUSTOM HOME! Distinguished by its detailed craftsmanship, high quality & design including crown molding, handscraped wood floors, soaring ceilings & 8 ft. doorways, this home has been meticulously maintained & offers 3 living areas including a game room & media room. Updates include HVAC & fence. Just off the entry is a private study with French doors. Butler's pantry connects formal dining to the well-designed kitchen with granite counters, SS appliances, gas cooktop, double ovens, island, breakfast bar & walk-in pantry. Set aside for privacy, the spacious primary suite provides a sitting area overlooking the backyard & an oversized ensuite. Amazing back yard with extended covered patio; making entertaining a breeze! Marshall Ridge is centrally located & offers plenty of neighborhood amenities incl. clubhouse, fitness center, walking & biking trails, pools & playgrounds + more! Highly acclaimed Keller ISD. This extraordinary property is a spectacular home & setting!

    This property is off market, which means it's not currently listed for sale or rent on Zillow. This may be different from what's available on other websites or public sources.
    Zillow last checked:

    Listing updated:

    Listed by:

    Chris Minteer 0370375 817-329-8850,

    Keller Williams Realty 817-329-8850,

    Alisha Rosse 0581852 817-796-9583,

    Keller Williams Realty

    Bought with:

    Tommy Pennington

    Compass RE Texas, LLC

    Source: NTREIS,MLS#: 20335014

    Facts & features

    Interior

    Bedrooms & bathrooms
    • Bedrooms: 3
    • Bathrooms: 3
    • Full bathrooms: 2
    • 1/2 bathrooms: 1
    Primary bedroom
    • Features: Sitting Area in Primary
    • Level: First
    • Dimensions: 19 x 14
    Bedroom
    • Features: Jack and Jill Bath, Walk-In Closet(s)
    • Level: First
    • Dimensions: 13 x 11
    Bedroom
    • Features: Jack and Jill Bath, Walk-In Closet(s)
    • Level: First
    • Dimensions: 12 x 11
    Primary bathroom
    • Features: Dual Sinks, Granite Counters, Garden Tub/Roman Tub, Separate Shower, Walk-In Closet(s)
    Bathroom
    • Features: Jack and Jill Bath
    Breakfast room nook
    • Level: First
    • Dimensions: 12 x 11
    Dining room
    • Features: Butler's Pantry
    • Level: First
    • Dimensions: 13 x 12
    Kitchen
    • Features: Breakfast Bar, Built-in Features, Dual Sinks, Granite Counters, Kitchen Island, Pantry, Walk-In Pantry
    • Level: First
    • Dimensions: 14 x 13
    Laundry
    • Features: Built-in Features
    • Level: First
    • Dimensions: 8 x 7
    Living room
    • Features: Fireplace
    • Level: First
    • Dimensions: 20 x 18
    Living room
    • Level: First
    • Dimensions: 17 x 13
    Media room
    • Features: Built-in Features
    • Level: First
    • Dimensions: 17 x 12
    Heating
    • Central, Fireplace(s), Natural Gas, Zoned
    Cooling
    • Central Air, Ceiling Fan(s), Electric, Multi Units, Zoned
    Appliances
    • Included: Some Gas Appliances, Convection Oven, Double Oven, Dishwasher, Electric Oven, Gas Cooktop, Disposal, Gas Range, Gas Water Heater, Microwave, Plumbed For Gas
    • Laundry: Washer Hookup, Electric Dryer Hookup, Laundry in Utility Room
    Features
    • Built-in Features, Chandelier, Dry Bar, Decorative/Designer Lighting Fixtures, Eat-in Kitchen, Granite Counters, High Speed Internet, Kitchen Island, Pantry, Cable TV, Vaulted Ceiling(s), Walk-In Closet(s)
    • Flooring: Carpet, Ceramic Tile, Wood
    • Windows: Window Coverings
    • Has basement: No
    • Number of fireplaces: 1
    • Fireplace features: Decorative, Family Room, Gas Log
    Interior area
    • Total interior livable area: 3,133 sqft

    Property

    Parking
    • Total spaces: 2
    • Parking features: Garage, Garage Door Opener, Garage Faces Side
    • Attached garage spaces: 2
    Features
    • Levels: One
    • Stories: 1
    • Patio & porch: Rear Porch, Front Porch, Patio, Covered
    • Exterior features: Gas Grill, Lighting, Rain Gutters
    • Pool features: None, Community
    • Fencing: Back Yard,Fenced,Wood
    Lot
    • Size: 0.26 Acres
    • Features: Back Yard, Interior Lot, Lawn, Landscaped, Subdivision, Sprinkler System, Few Trees
    Details
    • Parcel number: 41353714

    Construction

    Type & style
    • Home type: SingleFamily
    • Architectural style: Traditional,Detached
    • Property subtype: Single Family Residence
    Materials
    • Brick, Rock, Stone
    • Foundation: Slab
    • Roof: Composition
    Condition
    • Year built: 2008

    Utilities & green energy

    • Sewer: Public Sewer
    • Water: Public
    • Utilities for property: Electricity Available, Natural Gas Available, Sewer Available, Separate Meters, Underground Utilities, Water Available, Cable Available

    Community & HOA

    Community
    • Features: Clubhouse, Dock, Playground, Park, Pool, Trails/Paths, Curbs, Sidewalks
    • Security: Smoke Detector(s)
    • Subdivision: Marshall Ridge North
    HOA
    • Has HOA: Yes
    • Services included: All Facilities, Association Management, Maintenance Structure
    • HOA fee: $240 quarterly
    • HOA name: Marshall Ridge HOA
    • HOA phone: 877-378-2388
    Location
    • Region: Keller

    Financial & listing details

    • Price per square foot: $213/sqft
    • Tax assessed value: $593,000
    • Annual tax amount: $10,539
    • Date on market: 5/24/2023
    • Cumulative days on market: 42 days
    • Listing terms: Cash,Conventional,FHA,VA Loan
    • Exclusions: Mounted TV and Mount in Living, Media Room Equipment Stays (Projector, Screen & Speakers)
    • Electric utility on property: Yes

    Price history

    DateEventPrice
    7/26/2023Sold--
    Source: NTREIS #20335014 Report a problem
    7/11/2023Pending sale$649,900$207/sqft
    Source: NTREIS #20335014 Report a problem
    7/5/2023Contingent$649,900$207/sqft
    Source: NTREIS #20335014 Report a problem
    6/14/2023Price change$649,900-2.6%$207/sqft
    Source: NTREIS #20335014 Report a problem
    5/24/2023Listed for sale$667,500$213/sqft
    Source: NTREIS #20335014 Report a problem
    5/27/2021Sold--
    Source: Agent Provided Report a problem

    Public tax history

    YearProperty taxesTax assessment
    2025$4,522 -19.3%$593,000
    2024$5,601 -27.9%$593,000 -3.4%
    2023$7,769 -13.7%$613,906 +28.5%
    2022$9,005 +46.2%$477,730 +21.9%
    2021$6,160 $392,000
    2020$6,160 -0.2%$392,000 -1.4%
    2019$6,172 +0.2%$397,532 +1.5%
    2018$6,159 +0.4%$391,651 +2.7%
    2017$6,136 +1.1%$381,520 +2.9%
    2016$6,071 -0.7%$370,606 +17.2%
    2015$6,112 $316,200
    2014$6,112 $316,200 +16.7%
    2013-- $271,000
    2012-- $271,000 -1.5%
    2011-- $275,000 -1.1%
    2010-- $278,100 +0.8%
    2009-- $275,900 +688.3%
    2008-- $35,000
    Find assessor info on the county website

    Neighborhood: Marshall Ridge

    Nearby schools

    GreatSchools rating
    Schools provided by the listing agent
    • Elementary: Basswood
    • Middle: Keller
    • High: Keller
    • District: Keller ISD

    Source: NTREIS. This data may not be complete. We recommend contacting the local school district to confirm school assignments for this home.

    Get a cash offer in 3 minutes
    Find out how much your home could sell for in as little as 3 minutes with a no-obligation cash offer.
    Estimated market value
    $666,000
    Get a cash offer in 3 minutes
    Find out how much your home could sell for in as little as 3 minutes with a no-obligation cash offer.
    Estimated market value
    $666,000