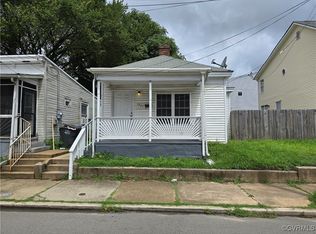
Investor opportunity in a convenient RVA location! Easy and quick access to downtown Richmond, Manchester, the James River Park System, Forest Hill Park. This fixer upper is being sold as is, and sight unseen, by court order. The front porch is screened in providing access to the front door and entry hall. The living room is the first room you come to upon entry. Continuing toward the back of the home, the bedroom is positioned between the living room and kitchen. Once in the kitchen, you'll find that it provides access to the full bathroom. The laundry room is at the back door which provides access to the rear deck. There's a cinder block shed out back and the property is partially fenced in the rear. Being sold strictly as is with no inspections. Cash offers preferred. Purchaser to be responsible for the disposal of any personal property that is left at closing.
For sale
$99,900
1709 Stockton St, Richmond, VA 23224
1beds
545sqft
Single Family Residence
Built in 1910
2,252 Square Feet Lot
$124,900 Zestimate®
$183/sqft
$-- HOA
What's special
- 4 days
- 160
- 14
Zillow last checked:
Listing updated:
Listed by:
Chad Seay (804)559-2665,
Seay Real Estate 804-559-2665
Source: CVRMLS,MLS#: 2629839 Originating MLS: Central Virginia Regional MLS
Facts & features
Interior
Bedrooms & bathrooms
- Bedrooms: 1
- Bathrooms: 1
- Full bathrooms: 1
Primary bedroom
- Level: First
- Dimensions: 0 x 0
Other
- Description: Shower
- Level: First
Kitchen
- Level: First
- Dimensions: 0 x 0
Laundry
- Level: First
- Dimensions: 0 x 0
Living room
- Level: First
- Dimensions: 0 x 0
Heating
- Baseboard, Electric
Cooling
- None
Appliances
- Included: Electric Water Heater
- Laundry: Washer Hookup, Dryer Hookup
Features
- Bedroom on Main Level, Main Level Primary
- Basement: Crawl Space
- Attic: None
Interior area
- Total interior livable area: 545 sqft
- Finished area above ground: 545
- Finished area below ground: 0
Property
Parking
- Parking features: On Street
- Has uncovered spaces: Yes
Features
- Levels: One
- Stories: 1
- Patio & porch: Deck, Front Porch, Screened
- Exterior features: Storage, Shed
- Pool features: None
- Fencing: Fenced,Partial
Lot
- Size: 2,252 Square Feet
- Features: Level
Details
- Parcel number: S0000236018
- Zoning description: R-7
- Special conditions: Other
Construction
Type & style
- Home type: SingleFamily
- Architectural style: Bungalow,Cottage,Ranch
- Property subtype: Single Family Residence
Materials
- Frame, Vinyl Siding
- Roof: Metal
Condition
- Resale
- New construction: No
- Year built: 1910
Utilities & green energy
- Sewer: Public Sewer
- Water: Public
Community & HOA
Community
- Subdivision: None
Location
- Region: Richmond
Financial & listing details
- Price per square foot: $183/sqft
- Tax assessed value: $128,000
- Annual tax amount: $1,392
- Date on market: 11/4/2026
- Ownership: Other
Estimated market value
$124,900
$99,000 - $154,000
$1,233/mo
Price history
| Date | Event | Price |
|---|---|---|
| 11/6/2026 | Listed for sale | $99,900$183/sqft |
Source:  CVRMLS #2629839 Report a problem | ||
Public tax history
| Year | Property taxes | Tax assessment |
|---|---|---|
| 2025 | $1,392 | $116,000 |
| 2024 | $1,392 +0.9% | $116,000 +0.9% |
| 2023 | $1,380 | $115,000 |
| 2022 | $1,380 +62% | $115,000 +62% |
| 2021 | $852 +9.2% | $71,000 +9.2% |
| 2020 | $780 +6.6% | $65,000 +6.6% |
| 2019 | $732 -10.3% | $61,000 -10.3% |
| 2018 | $816 +58.1% | $68,000 +7.9% |
| 2017 | $516 | $63,000 +46.5% |
| 2016 | $516 | $43,000 |
| 2015 | $516 | $43,000 |
| 2014 | $516 | $43,000 |
| 2013 | -- | $43,000 -10.4% |
| 2012 | -- | $48,000 -4% |
| 2011 | -- | $50,000 |
| 2010 | -- | $50,000 +44.5% |
| 2009 | -- | $34,600 |
| 2008 | -- | $34,600 +3.9% |
| 2007 | -- | $33,300 +35.4% |
| 2006 | -- | $24,600 +15.5% |
| 2005 | -- | $21,300 +102.9% |
| 2003 | -- | $10,500 +1% |
| 2002 | -- | $10,400 +4% |
| 2001 | $143 | $10,000 |
Find assessor info on the county website
Monthly payment
Est. payment
Payment breakdown
Explore the cost of this home by adjusting the details. Changes won't be saved.Climate risks
Neighborhood: Blackwell
Nearby schools
Schools provided by the listing agent
- Elementary: Blackwell
- Middle: Dogwood
- High: Armstrong
Source: CVRMLS. This data may not be complete. We recommend contacting the local school district to confirm school assignments for this home.
Similar homes
- $--2 bd1 ba769 sqft3702 Decatur St, Richmond, VA 23224Auction
 Xome
- $120,0002 bd1 ba692 sqft3530 E Richmond Rd #U19, Richmond, VA 23223For Sale
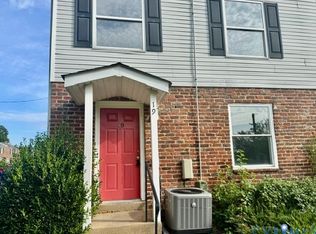 MLS ID #2623689, Henry Briggs, Henry Briggs & Assoc, Inc. CVRMLS
- $120,0003 bd1 ba768 sqft1616 Mary St, Sandston, VA 23150For Sale By Owner

- $129,5002 bd1 ba780 sqft3520 E Richmond Rd Unit 105, Richmond, VA 23223For Sale
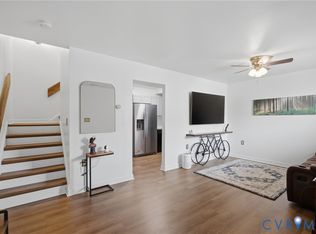 MLS ID #2622086, Kate Kelley, Liz Moore & Associates. CVRMLS
- $129,9001 bd1 ba730 sqft5618 Crenshaw Rd #834, Henrico, VA 23233For Sale
 MLS ID #VAHN2001304, Irvine Reaves, Reaves Realty, LLC.. Bright MLS
