Welcome to this meticulously maintained 1964 brick home. This charming abode has only had 2 owners! The front door, coveted by everyone in the neighborhood, is a testament to the warmth & community spirit of this area. The facade is adorned by 2 beautiful trees. Freshly painted interior & exterior! New carpet throughout! Brick fireplace! All 3 Bdrms come equipped with ceiling fans & walk-in closets with built-ins. This home exudes original classic charm that's sure to captivate the hearts of all who enter. The backyard is a private oasis, surrounded by a well-maintained privacy fence that appears as good as new. Covered back porch for entertaining. Spacious 2 car garage for ample storage. An extra walk-in hallway closet with built-ins. Large kitchen presents the option to embrace a kitschy or traditional style. Truly a remarkable, move-in ready, home. The perfect blend of vintage allure & modern conveniences.
Don't miss out on making this meticulously cared for home your own.
Sold
Price Unknown
1709 Surrey Cir, Grand Prairie, TX 75050
3beds
1,924sqft
Single Family Residence
Built in 1964
10,320 Square Feet Lot
$340,100 Zestimate®
$--/sqft
$2,406 Estimated rent
Home value
$340,100
$323,000 - $357,000
$2,406/mo
Zestimate® history
Owner options
List your home for rent
$2,406/mo
Rent Zestimate®
Find your next renter with Zillow Rental Manager. Plus, with online applications, you can quickly screen prospective tenants – for free.
$2,406/mo
Rent Zestimate®
Refinance and save
Refinancing to a lower rate could help reduce your monthly payments and save thousands over the life of the loan.
Explore your selling options
Work with a Zillow partner agent
Leverage their expertise and Zillow's premium Showcase listings to get your home seen by more buyers.
Get startedList with your own agent
Get your home in front of millions of buyers by listing it on Zillow.
Learn how to do itSell it yourself
Take full control of how buyers see your home on Zillow by listing For Sale by Owner (FSBO).
List your homeWhat's special
Freshly painted interiorCovered back porchLarge kitchenCeiling fansNew carpet throughoutBrick fireplaceWalk-in closets
Zillow last checked:
Listing updated:
Listed by:
Patricia Watson Capps 0113708 972-264-0303,
Texas Lone Star, REALTORS 972-264-0303
Bought with:
Patricia Watson Capps
Texas Lone Star, REALTORS
Source: NTREIS,MLS#: 20508759
Facts & features
Interior
Bedrooms & bathrooms
- Bedrooms: 3
- Bathrooms: 2
- Full bathrooms: 2
Primary bedroom
- Features: Built-in Features, Walk-In Closet(s)
- Level: First
- Dimensions: 14 x 13
Bedroom
- Features: Walk-In Closet(s)
- Level: First
- Dimensions: 12 x 12
Bedroom
- Features: Walk-In Closet(s)
- Level: First
- Dimensions: 12 x 12
Primary bathroom
- Features: Built-in Features, Linen Closet, Separate Shower
- Level: First
Breakfast room nook
- Level: First
- Dimensions: 10 x 10
Dining room
- Level: First
- Dimensions: 12 x 10
Other
- Features: Built-in Features
- Level: First
Kitchen
- Features: Eat-in Kitchen
- Level: First
- Dimensions: 13 x 10
Living room
- Level: First
- Dimensions: 21 x 12
Living room
- Level: First
- Dimensions: 13 x 12
Storage room
- Features: Built-in Features
Utility room
- Features: Closet
- Level: First
Heating
- Central, Natural Gas
Cooling
- Central Air, Electric
Appliances
- Included: Dishwasher, Electric Cooktop, Electric Oven, Disposal
Features
- Built-in Features, Chandelier, Decorative/Designer Lighting Fixtures, Eat-in Kitchen, Paneling/Wainscoting, Cable TV
- Flooring: Carpet, Ceramic Tile, Vinyl
- Has basement: No
- Number of fireplaces: 1
- Fireplace features: Masonry, Wood Burning
Interior area
- Total interior livable area: 1,924 sqft
Property
Parking
- Total spaces: 2
- Parking features: Alley Access, Concrete, Door-Multi, Garage Faces Rear
- Attached garage spaces: 2
Features
- Levels: One
- Stories: 1
- Patio & porch: Patio, Covered
- Exterior features: Lighting, Private Yard
- Pool features: None
- Fencing: Back Yard,Gate,High Fence,Privacy
Lot
- Size: 10,320 Square Feet
- Dimensions: 86 x 120
- Features: Landscaped, Subdivision, Few Trees
- Residential vegetation: Grassed
Details
- Parcel number: 28054500020030000
Construction
Type & style
- Home type: SingleFamily
- Architectural style: Traditional,Detached
- Property subtype: Single Family Residence
Materials
- Brick
- Foundation: Slab
- Roof: Composition
Condition
- Year built: 1964
Utilities & green energy
- Sewer: Public Sewer
- Water: Public
- Utilities for property: Sewer Available, Underground Utilities, Water Available, Cable Available
Community & HOA
Community
- Features: Curbs, Sidewalks
- Security: Security System
- Subdivision: DORCHESTER PLACE
HOA
- Has HOA: No
Location
- Region: Grand Prairie
Financial & listing details
- Tax assessed value: $322,160
- Annual tax amount: $3,657
- Date on market: 1/11/2024
- Cumulative days on market: 26 days
- Listing terms: Cash,Conventional,FHA,VA Loan
- Exclusions: Frig freezer in garage, surround surveillance video & audio cameras removed prior to close.
Price history
| Date | Event | Price |
|---|---|---|
| 2/16/2024 | Sold | -- |
Source: NTREIS #20508759 Report a problem | ||
| 2/13/2024 | Pending sale | $335,500$174/sqft |
Source: NTREIS #20508759 Report a problem | ||
| 2/9/2024 | Contingent | $335,500$174/sqft |
Source: NTREIS #20508759 Report a problem | ||
| 2/1/2024 | Price change | $335,500-1.2%$174/sqft |
Source: NTREIS #20508759 Report a problem | ||
| 1/11/2024 | Listed for sale | $339,500$176/sqft |
Source: NTREIS #20508759 Report a problem | ||
Public tax history
| Year | Property taxes | Tax assessment |
|---|---|---|
| 2025 | $5,066 -27.3% | $322,160 +4.1% |
| 2024 | $6,969 +5.2% | $309,610 +7.5% |
| 2023 | $6,624 -9.7% | $287,980 |
| 2022 | $7,334 +16.8% | $287,980 +21.9% |
| 2021 | $6,281 +10.5% | $236,330 +17.2% |
| 2020 | $5,685 -1.2% | $201,630 |
| 2019 | $5,756 +20.9% | $201,630 +23.8% |
| 2018 | $4,759 0% | $162,910 |
| 2017 | $4,760 +11.6% | $162,910 +11.5% |
| 2016 | $4,265 +21.7% | $146,060 +16.6% |
| 2015 | $3,505 | $125,230 |
| 2014 | $3,505 | $125,230 |
| 2013 | -- | -- |
| 2012 | -- | -- |
| 2011 | -- | -- |
| 2010 | -- | -- |
| 2009 | -- | -- |
| 2008 | -- | -- |
| 2007 | -- | -- |
| 2005 | -- | -- |
| 2004 | -- | -- |
| 2003 | -- | -- |
| 2002 | -- | -- |
| 2001 | -- | -- |
Find assessor info on the county website
Neighborhood: Dorchester Place
Nearby homes
- $317,4003 bd2 ba1.8k sqft1705 Surrey Cir, Grand Prairie, TX 75050Off Market
- $349,3003 bd2 ba2.4k sqft1801 Surrey Cir, Grand Prairie, TX 75050Off Market
- $--4 bd2 ba1.8k sqft1802 Westminster Dr, Grand Prairie, TX 75050Sold

- $366,9004 bd3 ba2.7k sqft1806 Westminster Dr, Grand Prairie, TX 75050Off Market
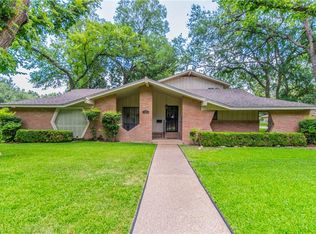
- $298,7004 bd2 ba1.6k sqft1805 Surrey Cir, Grand Prairie, TX 75050Off Market
- $315,6003 bd2 ba1.7k sqft1802 Surrey Cir, Grand Prairie, TX 75050Off Market
- $305,1003 bd2 ba1.7k sqft1718 Westminster Dr, Grand Prairie, TX 75050Off Market
- $--3 bd2 ba1.8k sqft1710 Surrey Cir, Grand Prairie, TX 75050Sold
Nearby schools
GreatSchools rating
- 7/10Eisenhower Elementary SchoolGrades: PK-5Distance: 0.5 mi
- 4/10Digital Arts & Technology Academy at Adams MiddleGrades: 6-8Distance: 0.5 mi
- 2/10Grand Prairie High SchoolGrades: 9-12Distance: 1.1 mi
Schools provided by the listing agent
- Elementary: Eisenhower
- Middle: Adams
- High: Grandprair
- District: Grand Prairie ISD
Source: NTREIS. This data may not be complete. We recommend contacting the local school district to confirm school assignments for this home.
Get a cash offer in 3 minutes
Find out how much your home could sell for in as little as 3 minutes with a no-obligation cash offer.
Estimated market value
$340,100
Get a cash offer in 3 minutes
Find out how much your home could sell for in as little as 3 minutes with a no-obligation cash offer.
Estimated market value
$340,100
- Texas
- Dallas County
- Grand Prairie
- 75050
- Dorchester Place
- 1709 Surrey Cir
