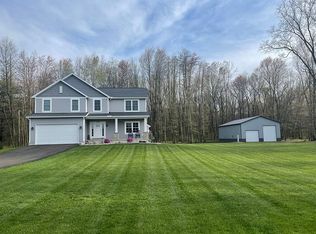
Experience the perfect balance of refined luxury and timeless country charm in this exceptional property, where every detail has been thoughtfully designed for comfort and style. The gourmet kitchen is a standout, featuring granite countertops, stainless steel appliances, abundant custom cabinetry, tall cabinets, and convenient sliding drawers, creating both beauty and functionality. Upstairs, three spacious bedrooms each offer walk-in closets, complemented by a versatile loft and two well-appointed full baths. Outdoor living is equally impressive, with an expansive back deck and screened porch that provide an ideal setting for entertaining or enjoying peaceful views. Adding tremendous value and versatility is the impressive 36' x 56' barn, built in 2021, complete with generous storage and two oversized doors perfectly suited for RV or camper parking. This is a rare opportunity to enjoy elevated living in a setting that feels both private and extraordinary.
Sold for $546,900
$546,900
1709 Township Road Lf, Swanton, OH 43558
3beds
2,414sqft
Single Family Residence
Built in 2020
1.58 Acres Lot
$553,000 Zestimate®
$227/sqft
$3,031 Estimated rent
Home value
$553,000
Estimated sales range
Not available
$3,031/mo
Zestimate® history
Owner options
List your home for rent
$3,031/mo
Rent Zestimate®
Find your next renter with Zillow Rental Manager. Plus, with online applications, you can quickly screen prospective tenants – for free.
$3,031/mo
Rent Zestimate®
Refinance and save
$3,621/mo
Est. payment
Refinancing to a lower rate could help reduce your monthly payments and save thousands over the life of the loan.
$3,621/mo
Est. payment
Explore your selling options
Work with a Zillow partner agent
Leverage their expertise and Zillow's premium Showcase listings to get your home seen by more buyers.
Get startedList with your own agent
Get your home in front of millions of buyers by listing it on Zillow.
Learn how to do itSell it yourself
Take full control of how buyers see your home on Zillow by listing For Sale by Owner (FSBO).
List your homeWhat's special
Zillow last checked:
Listing updated:
Listed by:
Keith M. Degnan 419-345-7808,
Key Realty
Bought with:
Robert Johnson, 2019004854
Key Realty LTD
Source: NORIS,MLS#: 10005133
Facts & features
Interior
Bedrooms & bathrooms
- Bedrooms: 3
- Bathrooms: 3
- Full bathrooms: 2
- 1/2 bathrooms: 1
Bedroom 2
- Level: Upper
- Dimensions: 14 x 11
Bedroom 3
- Level: Upper
- Dimensions: 14 x 12
Other
- Level: Upper
- Dimensions: 16 x 13
Den
- Level: Main
- Dimensions: 11 x 11
Game room
- Level: Lower
- Dimensions: 30 x 20
Kitchen
- Level: Main
- Dimensions: 20 x 11
Living room
- Level: Main
- Dimensions: 17 x 15
Loft
- Level: Upper
- Dimensions: 12 x 12
Heating
- Forced Air, Natural Gas
Cooling
- Ceiling Fan(s), Central Air
Appliances
- Included: Dishwasher, Microwave, Water Heater, Electric Oven, Refrigerator
- Laundry: Inside, Main Level
Features
- Ceiling Fan(s), Eat-in Kitchen, Primary Bathroom
- Flooring: Carpet, Vinyl
- Has basement: Yes
- Number of fireplaces: 1
- Fireplace features: Family Room, Gas
- Common walls with other units/homes: No Common Walls
Interior area
- Total structure area: 2,414
- Total interior livable area: 2,414 sqft
Property
Parking
- Total spaces: 2
- Parking features: Asphalt, Attached Garage, Garage Door Opener
- Garage spaces: 2
Features
- Patio & porch: Screened Patio, Covered Porch, Rear Porch
- Exterior features: Private Yard
- Has view: Yes
- View description: Trees/Woods
Lot
- Size: 1.58 Acres
- Dimensions: 247x248
- Features: Wooded
Details
- Additional structures: Pole Barn
- Parcel number: 2604829200.000
Construction
Type & style
- Home type: SingleFamily
- Architectural style: Traditional
- Property subtype: Single Family Residence
Materials
- Brick, Vinyl Siding
- Foundation: Block
- Roof: Shingle
Condition
- New construction: No
- Year built: 2020
Utilities & green energy
- Electric: Circuit Breakers
- Sewer: Septic Tank
- Water: Public
- Utilities for property: Cable Connected, Electricity Connected, Natural Gas Connected, Water Connected
Community & HOA
Community
- Subdivision: None
HOA
- Has HOA: No
Location
- Region: Swanton
Financial & listing details
- Price per square foot: $227/sqft
- Date on market: 3/28/2026
- Listing terms: Cash,Conventional,FHA,VA Loan
- Electric utility on property: Yes
Price history
| Date | Event | Price |
|---|---|---|
| 5/4/2026 | Sold | $546,900-0.5%$227/sqft |
Source: NORIS #10005133 Report a problem | ||
| 4/1/2026 | Pending sale | $549,900$228/sqft |
Source: NORIS #10005133 Report a problem | ||
| 3/28/2026 | Listed for sale | $549,900$228/sqft |
Source: NORIS #10005133 Report a problem | ||
Public tax history
Tax history is unavailable.
Neighborhood: 43558
Nearby homes
- $514,3003 bd3 ba2.4k sqft1709 County Road Ef, Swanton, OH 43558Off Market
- $625,0003 bd3 ba2.5k sqft1670 County Rd, Swanton, OH 43558Sold

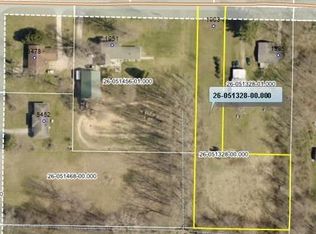
- $--1.24 Acres1903 County Road Ef, Swanton, OH 43558Off Market
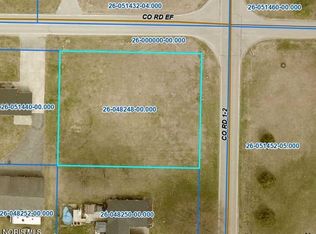
- $55,0000.56 AcresCounty Road 1 2, Swanton, OH 43558Lot/Land
- $469,2002 bd2 ba2k sqft5380 County Road 2, Swanton, OH 43558Off Market
- $20,500-- bd-- ba-- sqft5340 County Road 2, Swanton, OH 43558Off Market
- $255,9003 bd1 ba1.3k sqft5452 County Road 2, Swanton, OH 43558Off Market
- $71,9003 bd1 ba1k sqft1972 County Road Ef, Swanton, OH 43558Off Market
Nearby schools
GreatSchools rating
- 7/10Swanton Middle SchoolGrades: 5-9Distance: 2.2 mi
- 5/10Swanton High SchoolGrades: 8-12Distance: 2.9 mi
- 6/10Park Elementary SchoolGrades: PK-4Distance: 2.8 mi
Schools provided by the listing agent
- Elementary: Swanton
- Middle: Swanton
- High: Swanton
Source: NORIS. This data may not be complete. We recommend contacting the local school district to confirm school assignments for this home.
Get a cash offer in 3 minutes
Find out how much your home could sell for in as little as 3 minutes with a no-obligation cash offer.
Estimated market value
$553,000
Get a cash offer in 3 minutes
Find out how much your home could sell for in as little as 3 minutes with a no-obligation cash offer.
Estimated market value
$553,000
- Ohio
- Fulton County
- Swanton
- 43558
- 1709 Township Road Lf
Nearby cities
Nearby neighborhoods
Nearby zip codes
Other Swanton Topics
