Skip main navigation
Sold for $770,128
  • $770,128

    1709 Travers Rd, Breinigsville, PA 18031

    4beds
    3,171sqft
    Single Family Residence
    Built in 2007
    0.36 Acres Lot
    $770,300 Zestimate®
    $243/sqft
    $3,388 Estimated rent

    Home value

    $770,300

    $709,000 - $840,000

    $3,388/mo

    Zestimate® history
    Loading
    Loading...

    Owner options

    List your home for rent

    $3,388/mo

    Rent Zestimate®

    Find your next renter with Zillow Rental Manager. Plus, with online applications, you can quickly screen prospective tenants – for free.

    Learn more

    $3,388/mo

    Rent Zestimate®

    Refinance and save

    $5,177/mo

    Est. payment

    Refinancing to a lower rate could help reduce your monthly payments and save thousands over the life of the loan.

    See today's rates

    $5,177/mo

    Est. payment

    Explore your selling options

    Work with a Zillow partner agent

    Leverage their expertise and Zillow's premium Showcase listings to get your home seen by more buyers.

    Get started

    List with your own agent

    Get your home in front of millions of buyers by listing it on Zillow.

    Learn how to do it

    Sell it yourself

    Take full control of how buyers see your home on Zillow by listing For Sale by Owner (FSBO).

    List your home

    What's special

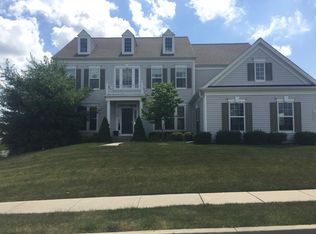
    Welcome home to this beautifully maintained, 4 bedroom, 2.5 bath, brick-front Colonial in the desirable, amenity filled, Estates at Coldwater Crossings. Located in the highly sought after Parkland School District, this home offers timeless curb appeal and thoughtful updates throughout. Gleaming hardwood floors, brand new carpet, a 2-story foyer and stunning double staircase, create a warm and inviting first impression! The well designed floor plan offers generous living spaces perfect for both everyday functionality and entertaining. The heart of the home is the gourmet, eat-in kitchen, featuring 42-in. cabinetry, stainless steel appliances, abundant workspace, a dry bar and a seamless flow into the bright sunroom--perfect for morning coffee or reading a good book. The adjacent 2-story family room is highlighted with a cozy gas fireplace, the ideal gathering space for family and friends. You'll love the private den or office with elegant French doors that offers the perfect work from home space, while picture frame molding adds classic architectural charm throughout the main living areas. Upstairs, the spacious, double door primary suite serves as a relaxing retreat with lots of natural light, a luxurious en suite bath featuring a soaking tub, separate shower and water closet, a double vanity and very large walk-in closet. Three additional generously sized bedrooms, each with ample closet space and a full bathroom in the hallway, provide plenty of room for family and guests. The unfinished, walkout basement, already equipped with rough plumbing for a future bathroom, offers endless possibilities for additional living space. Outside, the lovely backyard is a blank canvas ready for its new owner's vision. Additional highlights include a desirable side entry, 3-car garage, first floor laundry room, natural gas heat & cooking, dual zone heating and cooling, a newer roof, siding, water heater and garage door. Homeowners enjoy the benefits of low HOA fees and all that this community offers...a lovely clubhouse, fitness center, outdoor pool, basketball courts, and maintenance of common areas. Conveniently located near major commuter routes, shopping, dining, parks and schools, this move in ready home offers the perfect combination of space, comfort and location! Showings start Saturday, 7/11.

    Zillow last checked:

    Listing updated:

    Listed by:

    Krista L. Kasper 610-333-5840,

    LeCompte Realty

    Bought with:

    Kyle P. Spina, RS350018

    Realty One Group Supreme

    Source: GLVR,MLS#: 780104MLS LogoOriginating MLS: Lehigh Valley MLS

    Facts & features

    Interior

    Bedrooms & bathrooms
    • Bedrooms: 4
    • Bathrooms: 3
    • Full bathrooms: 2
    • 1/2 bathrooms: 1
    Rooms
    • Room types: Den, Office
    Primary bedroom
    • Level: Second
    • Dimensions: 17.00 x 16.00
    Bedroom
    • Level: Second
    • Dimensions: 14.00 x 11.00
    Bedroom
    • Level: Second
    • Dimensions: 14.00 x 10.00
    Bedroom
    • Level: Second
    • Dimensions: 14.00 x 15.00
    Primary bathroom
    • Level: Second
    • Dimensions: 13.00 x 9.00
    Den
    • Level: First
    • Dimensions: 13.00 x 10.00
    Dining room
    • Level: First
    • Dimensions: 13.00 x 14.00
    Other
    • Level: Second
    • Dimensions: 9.00 x 8.00
    Half bath
    • Level: First
    • Dimensions: 7.00 x 5.00
    Kitchen
    • Level: First
    • Dimensions: 21.00 x 17.00
    Laundry
    • Level: First
    • Dimensions: 16.00 x 6.00
    Living room
    • Level: First
    • Dimensions: 12.00 x 14.00
    Other
    • Description: Water Closet in Primary Bathroom
    • Level: Second
    • Dimensions: 6.00 x 3.00
    Other
    • Description: Front Part of Basement
    • Level: Basement
    • Dimensions: 54.00 x 27.00
    Other
    • Description: Back area of basement with storage shelves
    • Level: Basement
    • Dimensions: 13.00 x 33.00
    Sunroom
    • Level: First
    • Dimensions: 19.00 x 9.00
    Heating
    • Forced Air, Fireplace(s), Gas, Zoned
    Cooling
    • Central Air, Zoned
    Appliances
    • Included: Built-In Oven, Dishwasher, Electric Dryer, Gas Cooktop, Disposal, Gas Oven, Gas Range, Gas Water Heater, Microwave, Refrigerator, Washer
    • Laundry: Electric Dryer Hookup, Main Level
    Features
    • Breakfast Area, Dining Area, Separate/Formal Dining Room, Entrance Foyer, Eat-in Kitchen, Home Office, Kitchen Island, Family Room Main Level, Walk-In Closet(s)
    • Flooring: Carpet, Hardwood, Linoleum, Tile
    • Basement: Exterior Entry,Full,Sump Pump,Walk-Out Access
    • Has fireplace: Yes
    • Fireplace features: Family Room, Gas Log, Insert
    Interior area
    • Total interior livable area: 3,171 sqft
    • Finished area above ground: 3,171
    • Finished area below ground: 0

    Property

    Parking
    • Total spaces: 3
    • Parking features: Attached, Driveway, Garage, Off Street, On Street, Garage Door Opener
    • Attached garage spaces: 3
    • Has uncovered spaces: Yes
    Features
    • Stories: 3
    Lot
    • Size: 0.36 Acres
    • Dimensions: 105 x 150
    • Features: Flat
    Details
    • Parcel number: 5454836023441
    • Zoning: R2
    • Special conditions: None

    Construction

    Type & style
    • Home type: SingleFamily
    • Architectural style: Colonial
    • Property subtype: Single Family Residence
    Materials
    • Brick, Vinyl Siding
    • Roof: Asphalt,Fiberglass
    Condition
    • Year built: 2007

    Utilities & green energy

    • Electric: Circuit Breakers
    • Sewer: Public Sewer
    • Water: Public

    Community & HOA

    Community
    • Subdivision: Coldwater Crossing
    HOA
    • Has HOA: Yes
    • HOA fee: $117 monthly
    Location
    • Region: Breinigsville

    Financial & listing details

    • Price per square foot: $243/sqft
    • Tax assessed value: $367,500
    • Annual tax amount: $8,202
    • Date on market: 7/4/2026
    • Ownership type: Fee Simple

    Price history

    DateEventPrice
    7/31/2026Sold$770,128+6.2%$243/sqft
    Source: GLVR #780104 Report a problem
    7/14/2026Pending sale$725,000$229/sqft
    Source: GLVR #780104 Report a problem
    7/11/2026Listed for sale$725,000+55.8%$229/sqft
    Source: GLVR #780104 Report a problem
    10/24/2007Sold$465,265$147/sqft
    Source: Public Record Report a problem

    Public tax history

    YearProperty taxesTax assessment
    2025$8,203 +7.2%$367,500
    2024$7,651 +2.5%$367,500
    2023$7,468 $367,500
    2022$7,468 +0.4%$367,500
    2021$7,435 $367,500
    2020$7,435 +10322.7%$367,500
    2019$71 $367,500
    2018$71 $367,500
    2017-- $367,500
    2016-- $367,500
    2015-- $367,500
    2014-- $367,500 +165%
    2012-- $138,700
    2011-- $138,700
    2010-- $138,700
    2009-- $138,700
    2008-- $138,700
    Find assessor info on the county website

    Neighborhood: 18031

    Nearby schools

    GreatSchools rating
    Schools provided by the listing agent
    • District: Parkland

    Source: GLVR. This data may not be complete. We recommend contacting the local school district to confirm school assignments for this home.

    Get a cash offer in 3 minutes
    Find out how much your home could sell for in as little as 3 minutes with a no-obligation cash offer.
    Estimated market value
    $770,300
    Get a cash offer in 3 minutes
    Find out how much your home could sell for in as little as 3 minutes with a no-obligation cash offer.
    Estimated market value
    $770,300