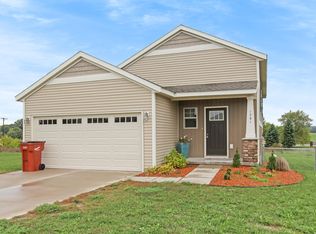
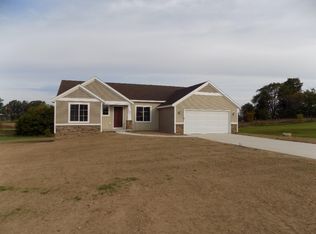
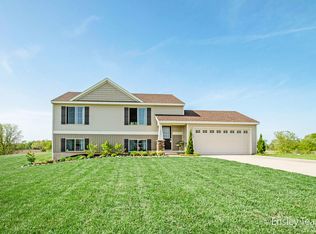
Sable Homes Sierra bi-level floor plan has almost 1,000 square feet of finished living space! The main floor features a dining space with lots of natural light from the slider that leads to a future deck. This space opens up to the kitchen, which boasts a granite island – perfect for breakfast, snacks, or hosting! The master bedroom features a large closet and adjacent door to the full bath. A second bedroom completes the main floor. In the future, the lower level can be finished with two additional bedrooms and a family room. Environmentally-friendly construction. Home is move-in ready! Photos are from a model home.
This property is not currently displayed as for sale or rent on Zillow. This may be different from what's on other websites or public sources.