Charming North-facing 4-bed,2-bath,2-car garage home in the highly sought-after Buffalo Ridge community, one of the few neighborhoods in Celina with no MUD or PID tax. Set on a spacious 60x120 lot, this beautifully landscaped property features stone-bordered flower beds and inviting curb appeal. Inside, the open-concept floor plan offers tall ceilings and abundant windows that fill the home with natural light. The secondary bedrooms are thoughtfully positioned on a separate wing near the front of the home and share a full bath, while the private primary suite includes a large ensuite bath and walk-in closet. The kitchen is well-appointed with stainless steel appliances, a built-in microwave and oven, a built-in cooktop with vent hood, and a large island perfect for gathering and everyday living. Step outside to an impressive 375-square foot patio addition complete with a stone-wrapped fireplace, stainless steel natural gas grill, and mini fridge—ideal for entertaining. Conveniently located just minutes from Celina High School and Martin Elementary, with dining and shopping less than 10 minutes away, this beautiful home offers comfort, style, and an excellent location in a quiet neighborhood.
For sale
Price cut: $9K (7/22)
$430,000
1709 Tumbleweed Ct, Celina, TX 75009
4beds
2,154sqft
Single Family Residence
Built in 2020
7,405 Square Feet Lot
$420,600 Zestimate®
$200/sqft
$48/mo HOA
What's special
Open-concept floor planStainless steel appliancesStone-bordered flower bedsInviting curb appealBeautifully landscaped propertyTall ceilingsWalk-in closet
- 103 days
- 91
- 5
Zillow last checked:
Listing updated:
Listed by:
Shawn Ryken 0689393 214-680-6960,
DHS Realty 972-979-8413,
Amanda Ryken 0790257 832-425-0859,
DHS Realty
Source: NTREIS,MLS#: 21281989
Facts & features
Interior
Bedrooms & bathrooms
- Bedrooms: 4
- Bathrooms: 2
- Full bathrooms: 2
Primary bedroom
- Features: Ceiling Fan(s), En Suite Bathroom, Walk-In Closet(s)
- Level: First
- Dimensions: 16 x 15
Bedroom
- Features: Walk-In Closet(s)
- Level: First
- Dimensions: 12 x 12
Bedroom
- Features: Walk-In Closet(s)
- Level: First
- Dimensions: 12 x 11
Bedroom
- Level: First
- Dimensions: 11 x 11
Primary bathroom
- Features: Dual Sinks, En Suite Bathroom, Separate Shower
- Level: First
- Dimensions: 10 x 8
Dining room
- Level: First
- Dimensions: 13 x 8
Other
- Features: Dual Sinks
- Level: First
- Dimensions: 7 x 8
Kitchen
- Features: Kitchen Island, Pantry, Stone Counters
- Level: First
- Dimensions: 13 x 12
Living room
- Features: Fireplace
- Level: First
- Dimensions: 17 x 18
Utility room
- Features: Utility Room
- Level: First
- Dimensions: 6 x 7
Heating
- Natural Gas
Cooling
- Central Air, Electric
Appliances
- Included: Some Gas Appliances, Dishwasher, Electric Oven, Gas Cooktop, Disposal, Microwave, Plumbed For Gas, Tankless Water Heater
- Laundry: Washer Hookup, Dryer Hookup, ElectricDryer Hookup, Laundry in Utility Room
Features
- Chandelier, Decorative/Designer Lighting Fixtures, Granite Counters, High Speed Internet, Kitchen Island, Open Floorplan, Pantry, Smart Home, Cable TV, Walk-In Closet(s)
- Flooring: Carpet, Ceramic Tile
- Has basement: No
- Number of fireplaces: 2
- Fireplace features: Gas, Heatilator
Interior area
- Total interior livable area: 2,154 sqft
Video & virtual tour
Property
Parking
- Total spaces: 2
- Parking features: Garage Faces Front, Garage, Garage Door Opener
- Attached garage spaces: 2
Features
- Levels: One
- Stories: 1
- Patio & porch: Front Porch, Covered
- Exterior features: Rain Gutters
- Pool features: None
- Fencing: Wood
Lot
- Size: 7,405 Square Feet
- Features: Interior Lot, Few Trees
Details
- Parcel number: R1170400H02301
Construction
Type & style
- Home type: SingleFamily
- Architectural style: Traditional,Detached
- Property subtype: Single Family Residence
Materials
- Brick, Rock, Stone
- Foundation: Slab
- Roof: Composition
Condition
- Year built: 2020
Utilities & green energy
- Sewer: Public Sewer
- Water: Public
- Utilities for property: Electricity Available, Electricity Connected, Natural Gas Available, Sewer Available, Separate Meters, Underground Utilities, Water Available, Cable Available
Green energy
- Energy efficient items: Insulation, Rain/Freeze Sensors
Community & HOA
Community
- Features: Trails/Paths, Community Mailbox
- Security: Carbon Monoxide Detector(s), Smoke Detector(s)
- Subdivision: Buffalo Ridge Ph Two
HOA
- Has HOA: Yes
- Services included: Association Management
- HOA fee: $572 annually
- HOA name: Cma
- HOA phone: 972-943-2828
Location
- Region: Celina
Financial & listing details
- Price per square foot: $200/sqft
- Tax assessed value: $453,251
- Annual tax amount: $8,591
- Date on market: 5/29/2026
- Cumulative days on market: 104 days
- Listing terms: Cash,Conventional,FHA,VA Loan
- Exclusions: Ask LA for specifics.
Estimated market value
$420,600
$400,000 - $442,000
$2,468/mo
Price history
| Date | Event | Price |
|---|---|---|
| 7/22/2026 | Price change | $430,000-2.1%$200/sqft |
Source: NTREIS #21281989 Report a problem | ||
| 6/28/2026 | Price change | $439,000-2.2%$204/sqft |
Source: NTREIS #21281989 Report a problem | ||
| 5/29/2026 | Listed for sale | $449,000$208/sqft |
Source: NTREIS #21281989 Report a problem | ||
| 6/2/2020 | Sold | -- |
Source: Agent Provided Report a problem | ||
Public tax history
| Year | Property taxes | Tax assessment |
|---|---|---|
| 2025 | $6,791 +2.1% | $426,188 +10% |
| 2024 | $6,649 +11.2% | $387,444 +10% |
| 2023 | $5,979 -11.2% | $352,222 +10% |
| 2022 | $6,734 +5.1% | $320,202 +10% |
| 2021 | $6,409 +283.3% | $291,093 +314.7% |
| 2020 | $1,672 +20.4% | $70,200 +23.8% |
| 2019 | $1,389 | $56,700 |
Find assessor info on the county website
Monthly payment
Est. payment
Payment breakdown
Explore the cost of this home by adjusting the details. Changes won't be saved.Climate risks
Neighborhood: 75009
Nearby schools
Schools provided by the listing agent
- Elementary: Bobby Ray-Afton Martin
- Middle: Jerry & Linda Moore
- High: Celina
- District: Celina ISD
Source: NTREIS. This data may not be complete. We recommend contacting the local school district to confirm school assignments for this home.

Similar homes
- $487,0005 bd4 ba3.1k sqft2929 Log Cabin Dr, Celina, TX 75009For Sale
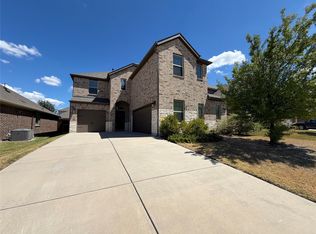 MLS ID #21379171, Amber Broadway. NTREIS
 - $426,0004 bd2 ba2.3k sqft1352 Bateman Ln, Celina, TX 75009For Sale
 MLS ID #21352472, Lisa Bloskas. NTREIS
 - $442,9994 bd2 ba2.1k sqft1425 Clayton Ln, Celina, TX 75009For Sale
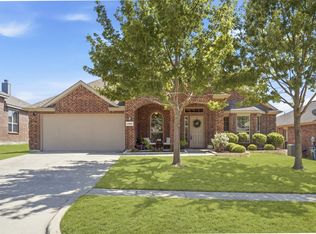 MLS ID #21343225, Staci Quintana. NTREIS
 - $450,0004 bd3 ba2.4k sqft533 Yellowstone Dr, Celina, TX 75009For Sale
 MLS ID #21359881, Stephanie Funk. NTREIS
