Skip main navigation
Closed
  • $350,000

    1709 Valley Pkwy W, Joliet, IL 60433

    4beds
    1,825sqft
    Single Family Residence
    Built in 1953
    1.15 Acres Lot
    $351,400 Zestimate®
    $192/sqft
    $2,523 Estimated rent

    Home value

    $351,400

    $323,000 - $380,000

    $2,523/mo

    Zestimate® history
    Loading
    Loading...

    Owner options

    List your home for rent

    $2,523/mo

    Rent Zestimate®

    Find your next renter with Zillow Rental Manager. Plus, with online applications, you can quickly screen prospective tenants – for free.

    Learn more

    $2,523/mo

    Rent Zestimate®

    Refinance and save

    $2,521/mo

    Est. payment

    Refinancing to a lower rate could help reduce your monthly payments and save thousands over the life of the loan.

    See today's rates

    $2,521/mo

    Est. payment

    Explore your selling options

    Work with a Zillow partner agent

    Leverage their expertise and Zillow's premium Showcase listings to get your home seen by more buyers.

    Get started

    List with your own agent

    Get your home in front of millions of buyers by listing it on Zillow.

    Learn how to do it

    Sell it yourself

    Take full control of how buyers see your home on Zillow by listing For Sale by Owner (FSBO).

    List your home

    What's special

    Filtered water systemLong private drivewayRecently replaced water heaterWater softenerNew roof
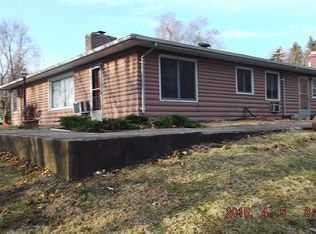
    Nestled on an expansive 1.15-acre homesite in the sought-after Sugar Creek Hills area of unincorporated Joliet, this beautifully maintained one-story residence offers a rare blend of privacy, space, and thoughtful updates. A long, private driveway leads to the home, setting the tone for a serene retreat surrounded by mature trees and natural beauty, including crab apple, peach, and cherry trees that enhance the picturesque landscape. Filled with abundant natural light, the home features 4 bedrooms, 1.5 bathrooms, a 2.5-car heated garage, and a partial basement offering an exceptional opportunity to expand the living space with a customized finish. The welcoming foyer showcases beautiful slate flooring and opens into a light-filled living room centered around a striking fireplace, creating a warm and inviting focal point for gatherings and everyday living. The kitchen has been updated with new flooring and elegant quartz countertops (2024), blending style and functionality. Additional upgrades reflect pride of ownership and quality craftsmanship, including a filtered water system (2024), water softener (2024), upgraded copper piping (2025), new roof (2022), sump pump (2023), washer (2025), range (2023), microwave (2025), a recently replaced water heater, and a beautifully updated main bathroom shower completed in 2024. For added modern convenience, the property is equipped with a Level-2 electric vehicle charger. A breezeway connects the home to the garage, providing a practical transition space and enhanced everyday convenience. The expansive outdoor setting offers a peaceful retreat with ample room for entertaining, recreation, or future enhancements, along with a recently added henhouse for a unique lifestyle feature. Surrounded by mature trees and nearby fishing pond, the property delivers a tranquil atmosphere while remaining conveniently close to the City of Joliet's vibrant offerings, including renowned theaters, museums, parks and trails, dining, shopping, major sporting venues, and year-round community events, with easy access to major transportation routes. An exceptional opportunity to own a refined property that balances natural beauty, modern updates, and thoughtful design. Sold as-is.

    Zillow last checked:

    Listing updated:

    Listed by:

    Ruth J Cardona 773-469-0364,

    HomeSmart Connect LLC

    Bought with:

    Non Member

    NON MEMBER

    Source: MRED as distributed by MLS GRID,MLS#: 12545134MLS Logo

    Facts & features

    Interior

    Bedrooms & bathrooms
    • Bedrooms: 4
    • Bathrooms: 2
    • Full bathrooms: 1
    • 1/2 bathrooms: 1
    Rooms
    • Room types: No additional rooms
    Primary bedroom
    • Level: Main
    • Area: 196 Square Feet
    • Dimensions: 14X14
    Bedroom 2
    • Level: Main
    • Area: 156 Square Feet
    • Dimensions: 13X12
    Bedroom 3
    • Level: Main
    • Area: 121 Square Feet
    • Dimensions: 11X11
    Bedroom 4
    • Level: Main
    • Area: 90 Square Feet
    • Dimensions: 10X9
    Dining room
    • Level: Main
    • Area: 120 Square Feet
    • Dimensions: 15X8
    Kitchen
    • Features: Kitchen (Eating Area-Table Space, Pantry-Closet, Custom Cabinetry)
    • Level: Main
    • Area: 154 Square Feet
    • Dimensions: 14X11
    Living room
    • Features: Flooring (Carpet)
    • Level: Main
    • Area: 330 Square Feet
    • Dimensions: 15X22
    Heating
    • Forced Air
    Cooling
    • Central Air
    Appliances
    • Included: Microwave, Refrigerator, Washer, Dryer, Water Purifier Owned, Water Softener Owned, Gas Oven
    • Laundry: Gas Dryer Hookup, Electric Dryer Hookup, Sink
    Features
    • 1st Floor Bedroom, 1st Floor Full Bath, Bookcases, Pantry, Workshop, Quartz Counters
    • Flooring: Carpet
    • Windows: Drapes
    • Basement: Unfinished,Partial
    • Number of fireplaces: 1
    • Fireplace features: Wood Burning, Living Room
    Interior area
    • Total structure area: 0
    • Total interior livable area: 1,825 sqft

    Property

    Parking
    • Total spaces: 2.5
    • Parking features: Asphalt, Garage Door Opener, Heated Garage, Yes, Garage Owned, Attached, Garage
    • Attached garage spaces: 2.5
    • Has uncovered spaces: Yes
    Accessibility
    • Accessibility features: No Disability Access
    Features
    • Stories: 1
    Lot
    • Size: 1.15 Acres
    • Dimensions: 206X248X219X248
    • Features: Mature Trees
    Details
    • Additional structures: Poultry Coop
    • Parcel number: 3007272050050000
    • Special conditions: None

    Construction

    Type & style
    • Home type: SingleFamily
    • Architectural style: Ranch
    • Property subtype: Single Family Residence
    Materials
    • Wood Siding
    • Foundation: Block
    • Roof: Other
    Condition
    • New construction: No
    • Year built: 1953
    Details
    • Builder model: Custom Midmod Rambler

    Utilities & green energy

    • Sewer: Septic Tank
    • Water: Well

    Community & HOA

    Community
    • Subdivision: Sugar Creek Hills
    HOA
    • Services included: None
    Location
    • Region: Joliet

    Financial & listing details

    • Price per square foot: $192/sqft
    • Tax assessed value: $290,307
    • Annual tax amount: $6,388
    • Date on market: 1/13/2026
    • Listing terms: Conventional
    • Ownership: Fee Simple

    Price history

    DateEventPrice
    4/30/2026Sold$350,000-7.9%$192/sqft
    Source: MRED as distributed by MLS GRID #12545134 Report a problem
    3/17/2026Contingent$379,900$208/sqft
    Source: MRED as distributed by MLS GRID #12545134 Report a problem
    2/17/2026Price change$379,900-2.6%$208/sqft
    Source: MRED as distributed by MLS GRID #12545134 Report a problem
    2/4/2026Price change$389,900-2.5%$214/sqft
    Source: MRED as distributed by MLS GRID #12545134 Report a problem
    1/13/2026Listed for sale$400,000+39.4%$219/sqft
    Source: MRED as distributed by MLS GRID #12545134 Report a problem
    8/30/2022Sold$287,000+0.7%$157/sqft
    Source: MRED as distributed by MLS GRID #11440975 Report a problem
    7/13/2022Pending sale$285,000$156/sqft
    Source: RE/MAX International #11440975 Report a problem
    7/13/2022Contingent$285,000$156/sqft
    Source: MRED as distributed by MLS GRID #11440975 Report a problem
    6/20/2022Listed for sale$285,000$156/sqft
    Source: MRED as distributed by MLS GRID #11440975 Report a problem

    Public tax history

    YearProperty taxesTax assessment
    2024$6,388 +10.1%$96,769 +12.5%
    2023$5,803 +3.2%$85,979 +10.5%
    2022$5,623 +56.3%$77,774 +7.1%
    2021$3,598 +0.6%$72,639 +5.3%
    2020$3,577 +0.4%$68,983 +7.6%
    2019$3,563 -3.6%$64,110 +8.2%
    2018$3,695 -1.2%$59,240 +10%
    2017$3,739 +7.7%$53,859 +8.7%
    2016$3,472 +8.2%$49,539 +6.7%
    2015$3,210 $46,450 +0.5%
    2014$3,210 -1.6%$46,200 -5.7%
    2013$3,261 -8.6%$48,977 -10%
    2012$3,568 -6.2%$54,401 -11%
    2011$3,805 -22.7%$61,150 -7.9%
    2010$4,922 +2.8%$66,422 -6.1%
    2009$4,789 -1.3%$70,709
    2008$4,853 $70,709 +4%
    2007-- $67,990 +8.9%
    2006$2,183 -3.3%$62,450 +3.3%
    2005$2,258 -1.4%$60,484 +3.1%
    2004$2,289 -5.5%$58,643 +4.1%
    2003$2,423 -0.1%$56,350 +6.7%
    2002$2,427 +5.9%$52,828 +4%
    2001$2,291 +4.5%$50,806 +2%
    2000$2,191 $49,809
    Find assessor info on the county website

    Neighborhood: Preston Heights

    Nearby schools

    GreatSchools rating
    Schools provided by the listing agent
    • Elementary: Laraway Elementary School
    • High: Joliet Central High School
    • District: 70

    Source: MRED as distributed by MLS GRID. This data may not be complete. We recommend contacting the local school district to confirm school assignments for this home.

    Get a cash offer in 3 minutes
    Find out how much your home could sell for in as little as 3 minutes with a no-obligation cash offer.
    Estimated market value
    $351,400
    Get a cash offer in 3 minutes
    Find out how much your home could sell for in as little as 3 minutes with a no-obligation cash offer.
    Estimated market value
    $351,400