Tucked away in the prestigious Oak Meadow Country Club in the beautiful McCutchanville area of Evansville's north side, 1709 Village Lane offers peaceful, carefree living at its best. The open-concept living area on the main floor includes tasteful finishes, from the custom tiled fireplace, sustainable cork flooring, modern lighting, to the solid surface counters, stylish cabinets and complementary backsplash, and stainless steel appliances. Expansive and private, the primary suite also located on the main floor, features an ensuite with an impressive, oversized tile shower. The double vanity is the perfect functional addition to this spa-like retreat. A guest bathroom and an abundance of storage space round out the main level. Downstairs you will find a whole other world of living space, with a large family/recreation room, and two rooms (previously used as bedrooms), a full bathroom, storage closets and a utility room. Step outside to the secluded patio, with access from the French doors near the kitchen, and enjoy the quiet setting away from the hustle and bustle of the busy day...a perfect spot for grilling and entertaining or just for quiet time and relaxation. The oversized 2.5 car garage is just steps away from the front door and provides plenty of room for parking and storage. Recent updates include new siding, all new carpet, fresh paint and a new deck. This lovely condo is in wonderful condition, has been professionally cleaned and is move-in ready!! Sellers are offering a one-year home warranty for buyer's peach of mind. HOA fee covers spectrum cable, weekly trash service, lawn mowing, insurance which covers outside of condo (common areas), annual termite inspection, fire protection, road maintenance and snow removal. HOA fee does not include clubhouse, pool or golf membership.
Closed
$215,000
1709 Village Ln, Evansville, IN 47725
3beds
2,418sqft
Condominium
Built in 1983
-- sqft lot
$217,100 Zestimate®
$--/sqft
$2,242 Estimated rent
Home value
$217,100
$195,000 - $241,000
$2,242/mo
Zestimate® history
Owner options
List your home for rent
$2,242/mo
Rent Zestimate®
Find your next renter with Zillow Rental Manager. Plus, with online applications, you can quickly screen prospective tenants – for free.
$2,242/mo
Rent Zestimate®
Refinance and save
$1,592/mo
Est. payment
Refinancing to a lower rate could help reduce your monthly payments and save thousands over the life of the loan.
$1,592/mo
Est. payment
Explore your selling options
Work with a Zillow partner agent
Leverage their expertise and Zillow's premium Showcase listings to get your home seen by more buyers.
Get startedList with your own agent
Get your home in front of millions of buyers by listing it on Zillow.
Learn how to do itSell it yourself
Take full control of how buyers see your home on Zillow by listing For Sale by Owner (FSBO).
List your homeWhat's special
Custom tiled fireplaceModern lightingStylish cabinetsDouble vanityFrench doorsSecluded patioAbundance of storage space
Zillow last checked:
Listing updated:
Listed by:
Judy Fleming Office:812-858-2400,
ERA FIRST ADVANTAGE REALTY, INC
Bought with:
Diana Schnakenburg, RB20000827
F.C. TUCKER EMGE
Source: IRMLS,MLS#: 202525422
Facts & features
Interior
Bedrooms & bathrooms
- Bedrooms: 3
- Bathrooms: 3
- Full bathrooms: 2
- 1/2 bathrooms: 1
- Main level bedrooms: 1
Bedroom 1
- Level: Main
Bedroom 2
- Level: Lower
Dining room
- Level: Main
- Area: 170
- Dimensions: 10 x 17
Kitchen
- Level: Main
- Area: 204
- Dimensions: 12 x 17
Living room
- Level: Main
- Area: 289
- Dimensions: 17 x 17
Heating
- Electric, Forced Air
Cooling
- Central Air
Appliances
- Included: Dishwasher, Microwave, Refrigerator, Dehumidifier, Electric Range
Features
- Windows: Window Treatments
- Basement: Full
- Number of fireplaces: 1
- Fireplace features: Living Room
Interior area
- Total structure area: 2,418
- Total interior livable area: 2,418 sqft
- Finished area above ground: 1,209
- Finished area below ground: 1,209
Property
Parking
- Total spaces: 2
- Parking features: Detached
- Garage spaces: 2
Features
- Levels: One
- Stories: 1
Lot
- Features: Irregular Lot
Details
- Parcel number: 820416009153.031030
Construction
Type & style
- Home type: Condo
- Property subtype: Condominium
Materials
- Vinyl Siding
Condition
- New construction: No
- Year built: 1983
Utilities & green energy
- Sewer: Public Sewer
- Water: Public
Community & HOA
Community
- Subdivision: Oak Meadow
HOA
- Has HOA: Yes
- HOA fee: $225 monthly
Location
- Region: Evansville
Financial & listing details
- Tax assessed value: $199,700
- Annual tax amount: $2,092
- Date on market: 7/1/2025
- Listing terms: Cash,Conventional
Price history
| Date | Event | Price |
|---|---|---|
| 3/4/2026 | Sold | $215,000 |
Source:  IRMLS #202525422 Report a problem IRMLS #202525422 Report a problem | ||
| 1/22/2026 | Pending sale | $215,000 |
Source: IRMLS #202525422 Report a problem | ||
| 12/30/2025 | Price change | $215,000-2.3% |
Source: IRMLS #202525422 Report a problem | ||
| 10/23/2025 | Price change | $220,000-2.2% |
Source: IRMLS #202525422 Report a problem | ||
| 8/21/2025 | Price change | $225,000-2.2% |
Source: IRMLS #202525422 Report a problem | ||
| 7/1/2025 | Listed for sale | $230,000+48.4% |
Source: IRMLS #202525422 Report a problem | ||
| 3/11/2016 | Sold | $155,000-3.1%$64/sqft |
Source: Agent Provided Report a problem | ||
| 4/18/2015 | Listed for sale | $159,900$66/sqft |
Source: F.C. Tucker Emge REALTORS Princeton #201514859 Report a problem | ||
Public tax history
| Year | Property taxes | Tax assessment |
|---|---|---|
| 2025 | $1,955 -6.5% | $199,700 +9.4% |
| 2024 | $2,092 +37.4% | $182,500 -6.8% |
| 2023 | $1,523 +41.3% | $195,800 +31.6% |
| 2022 | $1,078 +69% | $148,800 +26.2% |
| 2021 | $638 +0.6% | $117,900 +28.9% |
| 2020 | $634 -1.7% | $91,500 |
| 2019 | $645 +3.5% | $91,500 -2.3% |
| 2018 | $623 +0% | $93,700 +1.5% |
| 2017 | $623 | $92,300 -0.4% |
| 2016 | $623 +77.5% | $92,700 +22.9% |
| 2014 | $351 +0.6% | $75,400 -3.1% |
| 2013 | $349 -12.2% | $77,800 -2% |
| 2012 | $398 +18.7% | $79,400 -0.8% |
| 2011 | $335 +6.1% | $80,000 |
| 2010 | $316 +9.1% | $80,000 -13.7% |
| 2009 | $289 | $92,700 |
Find assessor info on the county website
Neighborhood: 47725
Nearby homes
- $197,0003 bd2 ba1.2k sqft1715 Village Ln, Evansville, IN 47725Off Market
- $226,2004 bd2 ba1.4k sqft1701 Village Ln, Evansville, IN 47725Off Market

- $218,6003 bd3 ba1.4k sqft1723 Village Ln, Evansville, IN 47725Off Market
- $153,8002 bd2 ba1.2k sqft1687 Village Ln, Evansville, IN 47725Off Market
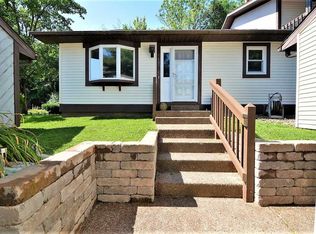
- $243,0003 bd3 ba1.4k sqft11521 Village Ln, Evansville, IN 47725Off Market
- $246,8003 bd4 ba2.7k sqft1679 Village Ln, Evansville, IN 47725Off Market
- $223,1002 bd3 ba2.3k sqft11531 Village Ln, Evansville, IN 47725Off Market
- $239,1003 bd3 ba1.7k sqft1671 Village Ln, Evansville, IN 47725Off Market
Nearby schools
GreatSchools rating
- 9/10McCutchanville Elementary SchoolGrades: PK-6Distance: 1 mi
- 9/10North Junior High SchoolGrades: 7-8Distance: 2.6 mi
- 9/10North High SchoolGrades: 9-12Distance: 2.6 mi
Schools provided by the listing agent
- Elementary: McCutchanville
- Middle: North
- High: North
- District: Evansville-Vanderburgh School Corp.
Source: IRMLS. This data may not be complete. We recommend contacting the local school district to confirm school assignments for this home.


Get pre-qualified for a loan
At Zillow Home Loans, we can pre-qualify you in as little as 5 minutes with no impact to your credit score.An equal housing lender. NMLS #10287.
Sell for more on Zillow
Get a Zillow Showcase℠ listing at no additional cost and you could sell for .
$217,100
2% more
+$4,342
With Zillow Showcase(estimated)
$221,442
- Indiana
- Vanderburgh County
- Evansville
- 47725
- 1709 Village Ln
Nearby cities
Nearby neighborhoods
Nearby zip codes
Other Evansville Topics
