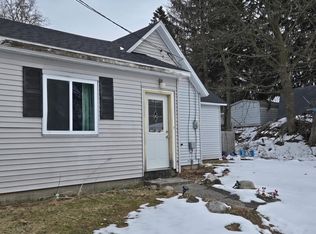
Looking for space, privacy, and convenience? This charming 2-bedroom, 1-bath ranch offers 1,436 square feet of comfortable living with the potential for a third bedroom, making it an excellent option for growing families, first-time buyers, downsizers, or anyone needing a home office or guest room. Situated on a rare 1-acre lot in town, this property offers the perfect blend of room to spread out while still being close to everything. The private fenced backyard creates your own outdoor retreat, complete with a unique shuffleboard court that's perfect for entertaining family and friends. Need space for vehicles, hobbies, or storage? You'll love the oversized 3-car garage along with multiple storage sheds for all your tools, toys, and equipment. Conveniently located near lakes, parks, schools, shopping, and everyday amenities, this home combines a peaceful setting with easy access to everything you need. Opportunities like this—offering a large in-town lot, exceptional garage space, and plenty of room both inside and out—are hard to find.
Accepting backups
$159,900
1709 W Division St, Cadillac, MI 49601
2beds
1,436sqft
Single Family Residence
Built in 1946
1 Acres Lot
$160,100 Zestimate®
$111/sqft
$-- HOA
What's special
Private fenced backyardExceptional garage spaceLarge in-town lot
- 51 days
- 171
- 6
Zillow last checked:
Listing updated:
Listed by:
Barry Fall 231-779-8088,
ERA Greater North Properties 231-779-8088
Source: NGLRMLS,MLS#: 1948573
Facts & features
Interior
Bedrooms & bathrooms
- Bedrooms: 2
- Bathrooms: 1
- Full bathrooms: 1
- Main level bathrooms: 1
- Main level bedrooms: 3
Rooms
- Room types: Great Room
Primary bedroom
- Level: Main
- Area: 195.09
- Dimensions: 16.11 x 12.11
Bedroom 2
- Level: Main
- Area: 140.48
- Dimensions: 12.11 x 11.6
Bedroom 3
- Level: Main
- Area: 72.38
- Dimensions: 9.4 x 7.7
Primary bathroom
- Features: None
Dining room
- Level: Main
- Area: 110.92
- Dimensions: 15.6 x 7.11
Kitchen
- Level: Main
- Area: 171.36
- Dimensions: 15.3 x 11.2
Living room
- Level: Main
- Area: 240.24
- Dimensions: 15.6 x 15.4
Heating
- Wall Furnace, Natural Gas
Appliances
- Included: Refrigerator, Oven/Range, Microwave, Washer, Dryer, Exhaust Fan, Water Purifier
- Laundry: Main Level
Features
- Walk-In Closet(s), Drywall, Cable TV, High Speed Internet
- Has fireplace: Yes
- Fireplace features: Gas, Stove
Interior area
- Total structure area: 1,436
- Total interior livable area: 1,436 sqft
- Finished area above ground: 1,436
- Finished area below ground: 0
Property
Parking
- Total spaces: 3
- Parking features: Detached, Garage Door Opener, Paved, Concrete Floors, Asphalt, Shared Driveway
- Garage spaces: 3
- Has uncovered spaces: Yes
Accessibility
- Accessibility features: None
Features
- Levels: One
- Stories: 1
- Patio & porch: Patio
- Exterior features: Sidewalk
- Fencing: Fenced
- Waterfront features: None
Lot
- Size: 1 Acres
- Dimensions: 82.5 x 528
- Features: Wooded-Hardwoods, Cleared, Level, Landscaped, Metes and Bounds
Details
- Additional structures: Shed(s)
- Parcel number: 101020004700
- Zoning description: Residential
Construction
Type & style
- Home type: SingleFamily
- Architectural style: Ranch
- Property subtype: Single Family Residence
Materials
- Frame, Vinyl Siding
- Foundation: Slab
- Roof: Asphalt
Condition
- New construction: No
- Year built: 1946
Utilities & green energy
- Sewer: Public Sewer
- Water: Private
Community & HOA
Community
- Features: None
- Subdivision: na
HOA
- Services included: None
Location
- Region: Cadillac
Financial & listing details
- Price per square foot: $111/sqft
- Tax assessed value: $68,086
- Annual tax amount: $2,957
- Price range: $159.9K - $159.9K
- Date on market: 7/28/2026
- Cumulative days on market: 52 days
- Listing agreement: Exclusive Right Sell
- Listing terms: Conventional,Cash
- Ownership type: Private Owner
- Road surface type: Asphalt
Estimated market value
$160,100
$152,000 - $168,000
$1,560/mo
Price history
| Date | Event | Price |
|---|---|---|
| 7/28/2026 | Listed for sale | $159,900+48.7%$111/sqft |
Source:  NGLRMLS #1948573 Report a problem NGLRMLS #1948573 Report a problem | ||
| 1/29/2021 | Sold | $107,500-6.4%$75/sqft |
Source: NGLRMLS #1880630 Report a problem | ||
| 1/24/2021 | Pending sale | $114,900$80/sqft |
Source: NGLRMLS #1880630 Report a problem | ||
| 1/6/2021 | Contingent | $114,900$80/sqft |
Source:  NGLRMLS #1880630 Report a problem NGLRMLS #1880630 Report a problem | ||
| 10/28/2020 | Price change | $114,900-8%$80/sqft |
Source: ERA Greater North Properties #1880630 Report a problem | ||
| 10/4/2020 | Listed for sale | $124,900+86.4%$87/sqft |
Source: ERA Greater North Properties #1880630 Report a problem | ||
| 12/3/2007 | Sold | $67,000$47/sqft |
Source: NGLRMLS #1681272 Report a problem | ||
Public tax history
| Year | Property taxes | Tax assessment |
|---|---|---|
| 2025 | $2,957 +4.2% | $97,600 +19.3% |
| 2024 | $2,836 +3.9% | $81,800 +8.5% |
| 2023 | $2,729 +33% | $75,400 +25.9% |
| 2022 | $2,052 | $59,900 +5.5% |
| 2021 | -- | $56,800 +7.2% |
| 2020 | $2,034 | $53,000 +17% |
| 2019 | -- | $45,300 -1.1% |
| 2018 | -- | $45,800 -1.5% |
| 2017 | -- | $46,500 -8.1% |
| 2016 | -- | $50,600 +14% |
| 2015 | -- | $44,400 +6.5% |
| 2013 | -- | $41,700 -6.1% |
| 2012 | -- | $44,400 |
| 2011 | -- | $44,400 +3.5% |
| 2010 | -- | $42,900 |
Find assessor info on the county website
Monthly payment
Est. payment
Payment breakdown
Explore the cost of this home by adjusting the details. Changes won't be saved.Climate risks
Neighborhood: 49601
Nearby schools
Schools provided by the listing agent
- District: Cadillac Area Public Schools
Source: NGLRMLS. This data may not be complete. We recommend contacting the local school district to confirm school assignments for this home.

Similar homes
- $179,9992 bd1 ba1.2k sqft712 W Division St, Cadillac, MI 49601For Sale
 MLS ID #1947661, Amber Ahlin. NGLRMLS
 - $166,5003 bd1 ba1.4k sqft138 Mosser St, Cadillac, MI 49601For Sale
 MLS ID #50202679, Drew Pursley, Gateway Brokerage. MiRealSource
 - $210,0003 bd1 ba1.3k sqft611 Washington St, Cadillac, MI 49601For Sale
 MLS ID #1950465, Sue Whipple. NGLRMLS
 - $179,9003 bd2 ba1.4k sqft2906 S 33rd Rd, Cadillac, MI 49601For Sale

 MLS ID #26049431, Yvonne Meyer, RiverTown Real Estate, LLC. MichRIC
 - $134,9003 bd1 ba1.1k sqft449 Boon St, Cadillac, MI 49601For SaleMLS ID #26030637, Veronica L Parker, Vylla Homes. MichRIC
- $147,0003 bd2 ba1.6k sqft112 Howard St, Cadillac, MI 49601For SaleMLS ID #26009156, Kevin M Boyd, ERA Greater North Properties. MichRIC
- $160,0002 bd2 ba1.7k sqft7439 E 22 1/2 Rd, Manton, MI 49663For Sale
 MLS ID #201841636, Carlos A. Jean-Francois, ERA Greater North Properties. WWMLS
 - $144,0002 bd1 ba1.4k sqft1930 N Mackinaw Trl, Manton, MI 49663For SaleMLS ID #50217340, Jamie Diffin, Gateway Brokerage. MiRealSource
