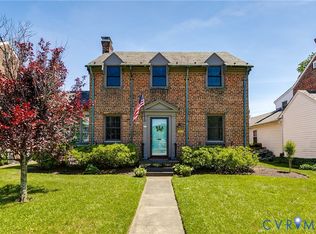
Welcome to 1709 W. Laburnum Avenue, a beautifully updated home located in Richmond’s thriving Northside. Blending timeless charm with thoughtful modern upgrades, this stylish 3-bedroom, 2-bath home offers comfortable living space designed for both everyday living and entertaining. The spacious family room features light hardwood floors, elegant crown molding, and a classic brick fireplace that adds warmth and character. Just off the family room is a light-filled sunroom, perfect for a home office, art studio, or playroom. The open dining area flows seamlessly into the recently renovated kitchen, the true heart of the home. Here you’ll find granite countertops, slate flooring, tile backsplash, stainless steel appliances, and updated lighting. The first floor also includes an updated full bathroom with tile shower and a spacious laundry room with ample storage, plus a beverage refrigerator and extra freezer. Upstairs, find a bright and airy landing, three comfortable bedrooms and another full bathroom. Outside, find a large fenced yard with beautiful landscaping, a private deck ideal for relaxing or hosting guests, along with a patio, a covered potting area, and a large detached shed/garage. Additional highlights include replacement windows, newer two-zoned heating and cooling, alley access and slate roof. Conveniently located near the new Diamond District and Scott’s Addition, it is also near shops and restaurants on MacArthur, Bellevue and Brookland Park Boulevard and just minutes from highway access. With its classic brick construction, modern updates, and unbeatable location, this Northside gem is one you won’t want to miss.
Sold for $545,921
Zillow last checked:
Listing updated:
Bought with:
Johnny Phan, 0225235070
Samson Properties
Source: CVRMLS,MLS#: 2604887 Originating MLS: Central Virginia Regional MLS
Originating MLS: Central Virginia Regional MLSPrice history
| Date | Event | Price |
|---|---|---|
| 4/15/2026 | Sold | $545,921+10.3%$336/sqft |
Source:  CVRMLS #2604887 Report a problem CVRMLS #2604887 Report a problem | ||
| 3/16/2026 | Pending sale | $495,000$305/sqft |
Source: CVRMLS #2604887 Report a problem | ||
| 3/11/2026 | Listed for sale | $495,000+37.6%$305/sqft |
Source: CVRMLS #2604887 Report a problem | ||
| 5/1/2020 | Sold | $359,700+4.4%$221/sqft |
Source: CVRMLS #2007480 Report a problem | ||
| 3/14/2020 | Pending sale | $344,500$212/sqft |
Source: One South Realty Group, LLC #2007480 Report a problem | ||
| 3/12/2020 | Listed for sale | $344,500+18.4%$212/sqft |
Source: One South Realty Group, LLC #2007480 Report a problem | ||
| 3/20/2018 | Sold | $291,000-3%$179/sqft |
Source: CVRMLS #1738948 Report a problem | ||
| 2/10/2018 | Pending sale | $299,950$185/sqft |
Source: RE/MAX COMMONWEALTH #1738948 Report a problem | ||
| 11/11/2017 | Listed for sale | $299,950+34.5%$185/sqft |
Source: RE/MAX Commonwealth #1738948 Report a problem | ||
| 5/14/2014 | Sold | $223,000-2.6%$137/sqft |
Source: Public Record Report a problem | ||
| 4/10/2014 | Pending sale | $229,000$141/sqft |
Source: Beck Estates Realty #1408816 Report a problem | ||
| 4/3/2014 | Listed for sale | $229,000+4.1%$141/sqft |
Source: Beck Estates Realty #1408816 Report a problem | ||
| 9/14/2010 | Listing removed | $219,950$135/sqft |
Source: Beck Estates Realty #1019325 Report a problem | ||
| 7/29/2010 | Price change | $219,950+15.8%$135/sqft |
Source: Beck Estates Realty #1019325 Report a problem | ||
| 6/27/2010 | Price change | $190,000-15.5%$117/sqft |
Source: TNC Report a problem | ||
| 5/1/2010 | Price change | $224,950-3.5%$138/sqft |
Source: Beck Estates Realty #1011263 Report a problem | ||
| 3/7/2010 | Listed for sale | $233,000$143/sqft |
Source: Beck Estates Realty #1004028 Report a problem | ||
| 1/30/2010 | Listing removed | $233,000$143/sqft |
Source: Elite Real Estate #2933812 Report a problem | ||
| 12/4/2009 | Price change | $233,000-2.9%$143/sqft |
Source: Elite Real Estate #2933812 Report a problem | ||
| 10/31/2009 | Listed for sale | $239,950+1.7%$148/sqft |
Source: Elite Real Estate #2933812 Report a problem | ||
| 2/13/2007 | Sold | $236,000+27.6%$145/sqft |
Source: Public Record Report a problem | ||
| 5/1/2004 | Sold | $185,000$114/sqft |
Source: Public Record Report a problem | ||
Nearby homes

Get a cash offer in 3 minutes
Find out how much your home could sell for in as little as 3 minutes with a no-obligation cash offer.
Estimated market value
$559,900
