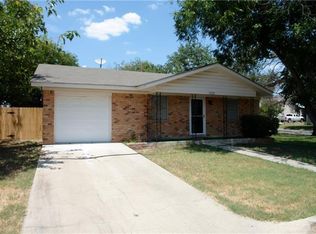
A charming brick home with metal roof sitting on corner lot. Very well maintained 3 bedrooms, 2 baths with many updated features throughout the home. When you walk into the front door you can feel the thought and love that went into the remodeling of this home. Some of the features included in the remodel are: carport, enclosed the garage, took out a wall to make room for a larger living room, a pantry and laundry room, added new windows and coverings, redesigned the kitchen to add a slide in range along with a farm house sink, added new lighting, ceiling fans, updated both bathrooms and of course paint. Outside you will find a privacy fenced back yard, nice grass cover, an entertaining area, covered patio, fire pit, large shade trees for enjoying those family gatherings. Also included in the back is a newly added storage building. On top of all this, the home sits within walking distance to the schools.
Sold
Price Unknown
1709 W Proctor Dr, Goldthwaite, TX 76844
3beds
1,354sqft
Single Family Residence
Built in 1960
9,888 Square Feet Lot
$220,100 Zestimate®
$--/sqft
$1,418 Estimated rent
Home value
$220,100
Estimated sales range
Not available
$1,418/mo
Zestimate® history
Owner options
List your home for rent
$1,418/mo
Rent Zestimate®
Find your next renter with Zillow Rental Manager. Plus, with online applications, you can quickly screen prospective tenants – for free.
$1,418/mo
Rent Zestimate®
Refinance and save
Refinancing to a lower rate could help reduce your monthly payments and save thousands over the life of the loan.
Explore your selling options
Work with a Zillow partner agent
Leverage their expertise and Zillow's premium Showcase listings to get your home seen by more buyers.
Get startedList with your own agent
Get your home in front of millions of buyers by listing it on Zillow.
Learn how to do itSell it yourself
Take full control of how buyers see your home on Zillow by listing For Sale by Owner (FSBO).
List your homeWhat's special
Zillow last checked:
Listing updated:
Listed by:
Becky Long 0600305 325-938-6434,
Ranch House Realty 325-938-6434
Bought with:
Peggy York
Ranch House Realty
Source: NTREIS,MLS#: 20768383
Facts & features
Interior
Bedrooms & bathrooms
- Bedrooms: 3
- Bathrooms: 2
- Full bathrooms: 2
Heating
- Central, Natural Gas
Cooling
- Central Air, Ceiling Fan(s), Electric
Appliances
- Included: Dryer, Dishwasher, Electric Range, Gas Water Heater, Refrigerator, Washer
- Laundry: Stacked
Features
- High Speed Internet
- Flooring: Carpet
- Windows: Window Coverings
- Has basement: No
- Has fireplace: No
Interior area
- Total interior livable area: 1,354 sqft
Property
Parking
- Total spaces: 1
- Parking features: Concrete, Covered, Carport, Driveway, On Site
- Carport spaces: 1
- Has uncovered spaces: Yes
Features
- Levels: One
- Stories: 1
- Patio & porch: Covered
- Exterior features: Fire Pit, Lighting, Private Yard, Storage
- Pool features: None
- Fencing: Fenced,Gate,Privacy,Wood
Lot
- Size: 9,888 Square Feet
- Features: Back Yard, Corner Lot, Lawn, Landscaped, Few Trees
Details
- Parcel number: 1182
- Other equipment: None
Construction
Type & style
- Home type: SingleFamily
- Architectural style: Traditional,Detached
- Property subtype: Single Family Residence
- Attached to another structure: Yes
Materials
- Brick
- Foundation: Slab
- Roof: Metal
Condition
- Year built: 1960
Utilities & green energy
- Sewer: Public Sewer
- Water: Public
- Utilities for property: Electricity Connected, Natural Gas Available, Sewer Available, Separate Meters, Water Available
Community & HOA
Community
- Features: Curbs, Sidewalks
- Security: Smoke Detector(s)
- Subdivision: Fairlawn Hts 1
HOA
- Has HOA: No
Location
- Region: Goldthwaite
Financial & listing details
- Date on market: 11/1/2024
- Cumulative days on market: 192 days
- Listing terms: Cash,Conventional,Contract,FHA,VA Loan
- Electric utility on property: Yes
- Road surface type: Asphalt
Price history
| Date | Event | Price |
|---|---|---|
| 6/16/2025 | Sold | -- |
Source: NTREIS #20768383 Report a problem | ||
| 5/21/2025 | Pending sale | $240,000$177/sqft |
Source: NTREIS #20768383 Report a problem | ||
| 5/10/2025 | Contingent | $240,000$177/sqft |
Source: NTREIS #20768383 Report a problem | ||
| 4/8/2025 | Price change | $240,000-2%$177/sqft |
Source: NTREIS #20768383 Report a problem | ||
| 3/21/2025 | Price change | $245,000-2%$181/sqft |
Source: NTREIS #20768383 Report a problem | ||
| 11/1/2024 | Listed for sale | $250,000$185/sqft |
Source: NTREIS #20768383 Report a problem | ||
Public tax history
Tax history is unavailable.
Neighborhood: 76844
Nearby homes
- $174,600-- bd-- ba1.3k sqft1709 Proctor Dr, Goldthwaite, TX 76844Off Market
- $161,300-- bd-- ba1k sqft1801 Proctor Dr, Goldthwaite, TX 76844Off Market
- $166,0002 bd1 ba1.1k sqft1720 Elza Dr, Goldthwaite, TX 76844Off Market
- $193,400-- bd-- ba1.5k sqft1800 Elza Dr, Goldthwaite, TX 76844Off Market
- $165,600-- bd-- ba1.3k sqft1708 Proctor Dr, Goldthwaite, TX 76844Off Market
- $177,100-- bd-- ba1k sqft1710 Proctor Dr, Goldthwaite, TX 76844Off Market
- $187,400-- bd-- ba1.6k sqft1803 Proctor Dr, Goldthwaite, TX 76844Off Market
- $270,200-- bd-- ba1.9k sqft1502 Live Oak St, Goldthwaite, TX 76844Off Market
Nearby schools
GreatSchools rating
- 4/10Goldthwaite Elementary SchoolGrades: PK-5Distance: 0.5 mi
- 9/10Goldthwaite Middle SchoolGrades: 6-8Distance: 0.1 mi
- 8/10Goldthwaite High SchoolGrades: 9-12Distance: 0.2 mi
Schools provided by the listing agent
- Elementary: Goldthwaite
- Middle: Goldthwaite
- High: Goldthwaite
- District: Goldthwaite ISD
Source: NTREIS. This data may not be complete. We recommend contacting the local school district to confirm school assignments for this home.
- Texas
- Mills County
- Goldthwaite
- 76844
- 1709 W Proctor Dr
