Beautifully updated MOVE IN READY, corner condo/villa in this non-age restricted community. Condo has been totally refurbished with new water pipes kitchen cabinets, counters & appliances, newer vinyl plank flooring throughout. Guest Bath remodeled with same cabinets & counters as kitchen, AC system new 2025, repainted walls 3yrs ago & added 6'' base boards. Association replaced roof 2yrs ago. Hunter Douglas window treatments on most windows + accordion shutters for easy storm protection. Newer screens & fence on entry patio area. Laundry closet in Hall w/water heater, + lots of storage closets. Master has closet space behind drapes + walk-in closet. Double sinks & shower stall + ADA type toilet in master bath. HURRY DONT' DELAY AS IT'S PRICED TO SELL QUICKLY.!! CALL NOW TO SEE.
Sold for $200,000
$200,000
1709 W Royal Tern Lane #H, Fort Pierce, FL 34982
2beds
1,470sqft
Condominium
Built in 1989
-- sqft lot
$191,900 Zestimate®
$136/sqft
$2,193 Estimated rent
Home value
$191,900
$171,000 - $215,000
$2,193/mo
Zestimate® history
Owner options
List your home for rent
$2,193/mo
Rent Zestimate®
Find your next renter with Zillow Rental Manager. Plus, with online applications, you can quickly screen prospective tenants – for free.
$2,193/mo
Rent Zestimate®
Refinance and save
$2,095/mo
Est. payment
Refinancing to a lower rate could help reduce your monthly payments and save thousands over the life of the loan.
$2,095/mo
Est. payment
Explore your selling options
Work with a Zillow partner agent
Leverage their expertise and Zillow's premium Showcase listings to get your home seen by more buyers.
Get startedList with your own agent
Get your home in front of millions of buyers by listing it on Zillow.
Learn how to do itSell it yourself
Take full control of how buyers see your home on Zillow by listing For Sale by Owner (FSBO).
List your homeWhat's special
Zillow last checked:
Listing updated:
Listed by:
Helen L Moro 772-979-1426,
Berkshire Hathaway Florida Realty,
Brenda A Lavin 772-530-9515,
Berkshire Hathaway Florida Realty
Bought with:
Briana Nielsen, 3627189
Central Coast Realty
Source: BeachesMLS,MLS#: R11065687 Originating MLS: BeachesMLS
Originating MLS: BeachesMLSFacts & features
Interior
Bedrooms & bathrooms
- Bedrooms: 2
- Bathrooms: 2
- Full bathrooms: 2
- Main level bathrooms: 2
- Main level bedrooms: 2
Primary bedroom
- Level: Main
- Area: 192
- Dimensions: 16 X 12
Primary bedroom
- Level: Main
- Area: 192
- Dimensions: 16 X 12
Bedroom 2
- Level: Main
- Area: 99
- Dimensions: 11 X 9
Bedroom 2
- Level: Main
- Area: 99
- Dimensions: 11 X 9
Dining room
- Level: Main
- Area: 99
- Dimensions: 9 X 11
Dining room
- Level: Main
- Area: 99
- Dimensions: 9 X 11
Kitchen
- Level: Main
- Area: 72
- Dimensions: 9 X 8
Kitchen
- Level: Main
- Area: 72
- Dimensions: 9 X 8
Living room
- Level: Main
- Area: 270
- Dimensions: 18 X 15
Living room
- Level: Main
- Area: 270
- Dimensions: 18 X 15
Heating
- Central, Electric
Cooling
- Central Air, Ceiling Fan(s), Electric
Appliances
- Included: Dryer, Dishwasher, Electric Range, Electric Water Heater, Microwave, Refrigerator, Water Heater, Washer
- Laundry: Inside, Laundry Closet
Features
- Dual Sinks, Entrance Foyer, Eat-in Kitchen, Living/Dining Room, Separate Shower, Walk-In Closet(s)
- Flooring: Ceramic Tile, Laminate
- Windows: Blinds, Drapes, Metal, Single Hung, Sliding
Interior area
- Total structure area: 1,943
- Total interior livable area: 1,470 sqft
Property
Parking
- Total spaces: 1
- Parking features: Attached, Garage
- Attached garage spaces: 1
Features
- Levels: Multi/Split
- Stories: 1
- Patio & porch: Patio, Screened
- Exterior features: Outdoor Living Area
- Pool features: Association
- Waterfront features: None
Details
- Parcel number: 242760400080007
- Zoning: Residential
- Special conditions: Listed As-Is
Construction
Type & style
- Home type: Condo
- Architectural style: Colonial,Ranch
- Property subtype: Condominium
Materials
- Block, Concrete
- Roof: Composition,Shingle
Condition
- Resale
- New construction: No
- Year built: 1989
Utilities & green energy
- Electric: 3 Phase
- Sewer: Public Sewer
- Water: Public
- Utilities for property: Cable Available, Sewer Available, Water Available
Community & HOA
Community
- Security: Security System Leased
- Subdivision: SAVANNAH'S CONDOMINIUM SECTION 1
HOA
- Has HOA: Yes
- Amenities included: Clubhouse, Pool, Shuffleboard Court, Tennis Court(s)
- Services included: Common Areas, Cable TV, Insurance, Maintenance Grounds, Recreation Facilities, Sewer, Trash, Water, Internet
- HOA fee: $560 monthly
- HOA phone: 561-964-1550
Location
- Region: Fort Pierce
Financial & listing details
- Price per square foot: $136/sqft
- Tax assessed value: $184,300
- Annual tax amount: $568
- Date on market: 2/25/2025
- Cumulative days on market: 27 days
- Listing terms: Cash,Conventional
- Road surface type: Paved
Price history
| Date | Event | Price |
|---|---|---|
| 4/30/2025 | Sold | $200,000$136/sqft |
Source:  BeachesMLS #R11065687 Report a problem BeachesMLS #R11065687 Report a problem | ||
| 4/29/2025 | Pending sale | $200,000$136/sqft |
Source: BeachesMLS #RX-11065687 Report a problem | ||
| 2/25/2025 | Listed for sale | $200,000+203%$136/sqft |
Source: BeachesMLS #RX-11065687 Report a problem | ||
| 11/16/2000 | Sold | $66,000$45/sqft |
Source: Public Record Report a problem | ||
Public tax history
| Year | Property taxes | Tax assessment |
|---|---|---|
| 2025 | $579 +2% | $58,478 +2.9% |
| 2024 | $568 +0.9% | $56,830 +3% |
| 2023 | $563 -15.6% | $55,175 +3% |
| 2022 | $667 -1.4% | $53,568 +3% |
| 2021 | $676 -0.7% | $52,008 +1.4% |
| 2020 | $681 | $51,290 +2.3% |
| 2019 | $681 +0.1% | $50,137 +1.9% |
| 2018 | $680 +7.8% | $49,203 -28.5% |
| 2017 | $631 +3.2% | $68,800 +19.4% |
| 2016 | $612 +3.5% | $57,600 +10.8% |
| 2015 | $591 -0.1% | $52,000 +11.8% |
| 2014 | $591 | $46,500 |
| 2013 | -- | $46,500 |
| 2012 | -- | $46,500 |
| 2011 | -- | $46,500 |
| 2010 | -- | $46,500 -10.1% |
| 2009 | -- | $51,700 -18.1% |
| 2008 | -- | $63,111 +3% |
| 2007 | -- | $61,273 +2.5% |
| 2006 | -- | $59,779 +174.2% |
| 2005 | -- | $21,802 -61.3% |
| 2004 | -- | $56,347 |
| 2003 | -- | -- |
| 2002 | -- | -- |
| 2001 | -- | -- |
| 2000 | -- | -- |
Find assessor info on the county website
Neighborhood: 34982
Nearby homes
- $153,3002 bd2 ba1.2k sqft1701 N Dovetail Dr #0, Fort Pierce, FL 34982Off Market
- $196,4002 bd2 ba1.6k sqft1719 W Royal Tern Ln, Fort Pierce, FL 34982Off Market
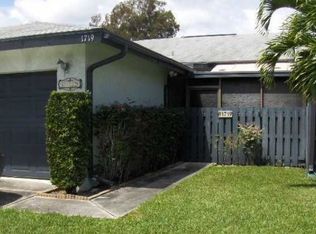
- $138,8002 bd2 ba1.1k sqft1709 N Dove Tail Dr, Fort Pierce, FL 34982Off Market
- $152,9002 bd2 ba1.1k sqft1700 Lakefront Blvd #A, Fort Pierce, FL 34950Off Market

- $191,3002 bd2 ba1.1k sqft1706 Lakefront Blvd, Fort Pierce, FL 34982Off Market
- $140,500-- bd-- ba-- sqft1711 N Dove Tail Dr, Fort Pierce, FL 34982Off Market
- $237,0003 bd4 ba2.1k sqft1704 W Royal Tern Ln #170-C, Fort Pierce, FL 34982Off Market
- $131,9001 bd3 ba1k sqft1710 Lakefront Blvd, Fort Pierce, FL 34982Off Market
Nearby schools
GreatSchools rating
- 4/10St. Lucie Elementary SchoolGrades: PK-5Distance: 1.6 mi
- 5/10Forest Grove Middle SchoolGrades: 6-8Distance: 1.7 mi
- 4/10Fort Pierce Central High SchoolGrades: 9-12Distance: 2.1 mi
Get a cash offer in 3 minutes
Find out how much your home could sell for in as little as 3 minutes with a no-obligation cash offer.
Estimated market value
$191,900
Get a cash offer in 3 minutes
Find out how much your home could sell for in as little as 3 minutes with a no-obligation cash offer.
Estimated market value
$191,900
- Florida
- Saint Lucie County
- Fort Pierce
- 34982
- 1709 W Royal Tern Lane Unit H
Nearby cities
Nearby neighborhoods
Nearby zip codes
Other Fort Pierce Topics
