This nice Wheatland Hills home located in Hempfield school district has been cared for by the same family since it was built. The home features a sizable corner lot and great part of the neighborhood in East Hempfield Township. When you visit the home you will enjoy the mature landscaping and multiple flower beds with many perennials plants that the seller cultivated over the years living there which helps contribute to the curb appeal of the home. The big kitchen area features plenty of original cabinets for storage with under cabinet lighting. The laundry is conveniently on the first floor in the kitchen. Enjoy access from the kitchen to the outside where you will find an updated composite deck to relax on while you enjoy the backyard scenery. Back inside you will find the family room with a fireplace off the kitchen area. A formal dining room, living room and powder room complete the first floor. Upstairs you will find the primary bedroom with ample space and a full bath as well as the two other bedrooms and an additional full bath. Roof was replaced 2 years ago and the HVAC system was converted to natural gas. The two car garage is a great feature and has access to additional storage above the garage. The basement is large and is ready for your customization or to be used as a large workshop as it was in the past. Access to the rear yard from here is an added bonus. Schedule your showing today.
Sold for $340,100
$340,100
1709 Wheatland Ave, Lancaster, PA 17603
3beds
1,838sqft
Single Family Residence
Built in 1974
0.33 Acres Lot
$415,000 Zestimate®
$185/sqft
$2,542 Estimated rent
Home value
$415,000
$394,000 - $436,000
$2,542/mo
Zestimate® history
Owner options
List your home for rent
$2,542/mo
Rent Zestimate®
Find your next renter with Zillow Rental Manager. Plus, with online applications, you can quickly screen prospective tenants – for free.
$2,542/mo
Rent Zestimate®
Refinance and save
$2,212/mo
Est. payment
Refinancing to a lower rate could help reduce your monthly payments and save thousands over the life of the loan.
$2,212/mo
Est. payment
Explore your selling options
Work with a Zillow partner agent
Leverage their expertise and Zillow's premium Showcase listings to get your home seen by more buyers.
Get startedList with your own agent
Get your home in front of millions of buyers by listing it on Zillow.
Learn how to do itSell it yourself
Take full control of how buyers see your home on Zillow by listing For Sale by Owner (FSBO).
List your homeWhat's special
Big kitchen areaPowder roomSizable corner lotFormal dining roomMature landscapingHvac systemMultiple flower beds
Zillow last checked:
Listing updated:
Listed by:
Sajy Mathew 717-587-5353,
Coldwell Banker Realty
Bought with:
Mick Kalata, RS329543
Berkshire Hathaway HomeServices Homesale Realty
Source: Bright MLS,MLS#: PALA2038394
Facts & features
Interior
Bedrooms & bathrooms
- Bedrooms: 3
- Bathrooms: 3
- Full bathrooms: 2
- 1/2 bathrooms: 1
- Main level bathrooms: 1
Basement
- Area: 0
Heating
- Forced Air, Natural Gas
Cooling
- Central Air, Electric
Appliances
- Included: Microwave, Dryer, Extra Refrigerator/Freezer, Cooktop, Refrigerator, Washer, Water Heater, Gas Water Heater
- Laundry: Main Level
Features
- Dining Area, Family Room Off Kitchen, Floor Plan - Traditional, Formal/Separate Dining Room, Eat-in Kitchen, Dry Wall
- Flooring: Carpet, Vinyl
- Basement: Full,Exterior Entry
- Number of fireplaces: 1
Interior area
- Total structure area: 1,838
- Total interior livable area: 1,838 sqft
- Finished area above ground: 1,838
- Finished area below ground: 0
Property
Parking
- Total spaces: 6
- Parking features: Storage, Garage Faces Side, Garage Door Opener, Asphalt, Attached, Driveway, On Street, Off Street
- Attached garage spaces: 2
- Uncovered spaces: 4
Accessibility
- Accessibility features: None
Features
- Levels: Two
- Stories: 2
- Pool features: None
Lot
- Size: 0.33 Acres
- Features: Corner Lot, Front Yard, Landscaped, Rear Yard, Suburban
Details
- Additional structures: Above Grade, Below Grade
- Parcel number: 2907274500000
- Zoning: RESIDENTIAL
- Special conditions: Standard
Construction
Type & style
- Home type: SingleFamily
- Architectural style: Colonial
- Property subtype: Single Family Residence
Materials
- Frame, Stick Built
- Foundation: Block
- Roof: Composition
Condition
- Good
- New construction: No
- Year built: 1974
Utilities & green energy
- Sewer: Public Sewer
- Water: Public
- Utilities for property: Cable Available, Natural Gas Available, Phone Available, Water Available
Community & HOA
Community
- Subdivision: Wheatland Hills
HOA
- Has HOA: No
Location
- Region: Lancaster
- Municipality: EAST HEMPFIELD TWP
Financial & listing details
- Price per square foot: $185/sqft
- Tax assessed value: $213,200
- Annual tax amount: $4,515
- Date on market: 7/28/2023
- Listing agreement: Exclusive Agency
- Listing terms: FHA,Cash,Conventional,VA Loan
- Inclusions: Washer, Dryer, Kitchen & Garage Refrigerator, Picnic Table
- Ownership: Fee Simple
Price history
| Date | Event | Price |
|---|---|---|
| 8/30/2023 | Sold | $340,100-2.8%$185/sqft |
Source:  Bright MLS #PALA2038394 Report a problem Bright MLS #PALA2038394 Report a problem | ||
| 7/31/2023 | Pending sale | $349,900$190/sqft |
Source: Bright MLS #PALA2038394 Report a problem | ||
| 7/28/2023 | Listed for sale | $349,900$190/sqft |
Source: Bright MLS #PALA2038394 Report a problem | ||
Public tax history
| Year | Property taxes | Tax assessment |
|---|---|---|
| 2025 | $4,739 +2.9% | $213,200 |
| 2024 | $4,607 +2% | $213,200 |
| 2023 | $4,515 +2.8% | $213,200 |
| 2022 | $4,391 | $213,200 |
| 2021 | $4,391 +425.3% | $213,200 |
| 2020 | $836 -80.3% | $213,200 |
| 2019 | $4,248 +408.1% | $213,200 |
| 2018 | $836 -78.6% | $213,200 +37.1% |
| 2017 | $3,915 +0% | $155,500 |
| 2016 | $3,915 +34.9% | $155,500 |
| 2015 | $2,902 | $155,500 |
| 2014 | $2,902 | $155,500 |
| 2013 | -- | $155,500 |
| 2012 | -- | $155,500 |
| 2011 | -- | $155,500 |
| 2010 | -- | $155,500 |
| 2009 | -- | $155,500 |
| 2007 | -- | $155,500 |
| 2006 | -- | $155,500 |
| 2005 | -- | $155,500 +6.7% |
| 2004 | -- | $145,800 |
| 2003 | -- | $145,800 |
| 2002 | -- | $145,800 |
| 2000 | -- | $145,800 |
Find assessor info on the county website
Neighborhood: 17603
Nearby homes
- $561,3004 bd2 ba2.4k sqft1713 Wheatland Ave, Lancaster, PA 17603Off Market
- $558,3005 bd3 ba2.7k sqft1710 Glenbrook Ave, Lancaster, PA 17603Off Market
- $415,3003 bd3 ba1.9k sqft1712 Wheatland Ave, Lancaster, PA 17603Off Market
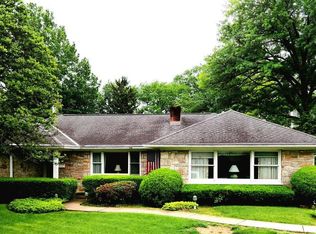
- $490,0004 bd3 ba2.4k sqft1705 Wheatland Ave, Lancaster, PA 17603Sold
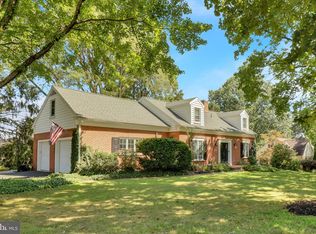
- $421,3004 bd2 ba1.6k sqft1716 Wheatland Ave, Lancaster, PA 17603Off Market
- $450,5004 bd2 ba2.1k sqft1710 Wheatland Ave, Lancaster, PA 17603Off Market
- $507,6004 bd4 ba2.6k sqft1717 Wheatland Ave, Lancaster, PA 17603Off Market
- $654,6006 bd6 ba4k sqft1707 Glenbrook Ave, Lancaster, PA 17603Off Market
Nearby schools
GreatSchools rating
- 8/10Rohrerstown El SchoolGrades: K-6Distance: 1 mi
- 8/10Centerville Middle SchoolGrades: 7-8Distance: 2.9 mi
- 9/10Hempfield Senior High SchoolGrades: 9-12Distance: 4.8 mi
Schools provided by the listing agent
- Elementary: Rohrerstown
- Middle: Centerville
- High: Hempfield
- District: Hempfield
Source: Bright MLS. This data may not be complete. We recommend contacting the local school district to confirm school assignments for this home.


Get pre-qualified for a loan
At Zillow Home Loans, we can pre-qualify you in as little as 5 minutes with no impact to your credit score.An equal housing lender. NMLS #10287.
Sell for more on Zillow
Get a Zillow Showcase℠ listing at no additional cost and you could sell for .
$415,000
2% more
+$8,300
With Zillow Showcase(estimated)
$423,300
- Pennsylvania
- Lancaster County
- Lancaster
- 17603
- 1709 Wheatland Ave
Nearby cities
Nearby neighborhoods
Nearby zip codes
Other Lancaster Topics
